
No. A single room is enough to start. You don't need a full remodel to benefit from professional interior design. In this article, I'll walk you through my one-room design process — from initial measurements to a finished, polished room — and how it works for Cincinnati and Northern Kentucky homeowners who want a luxury result without redesigning the entire house.
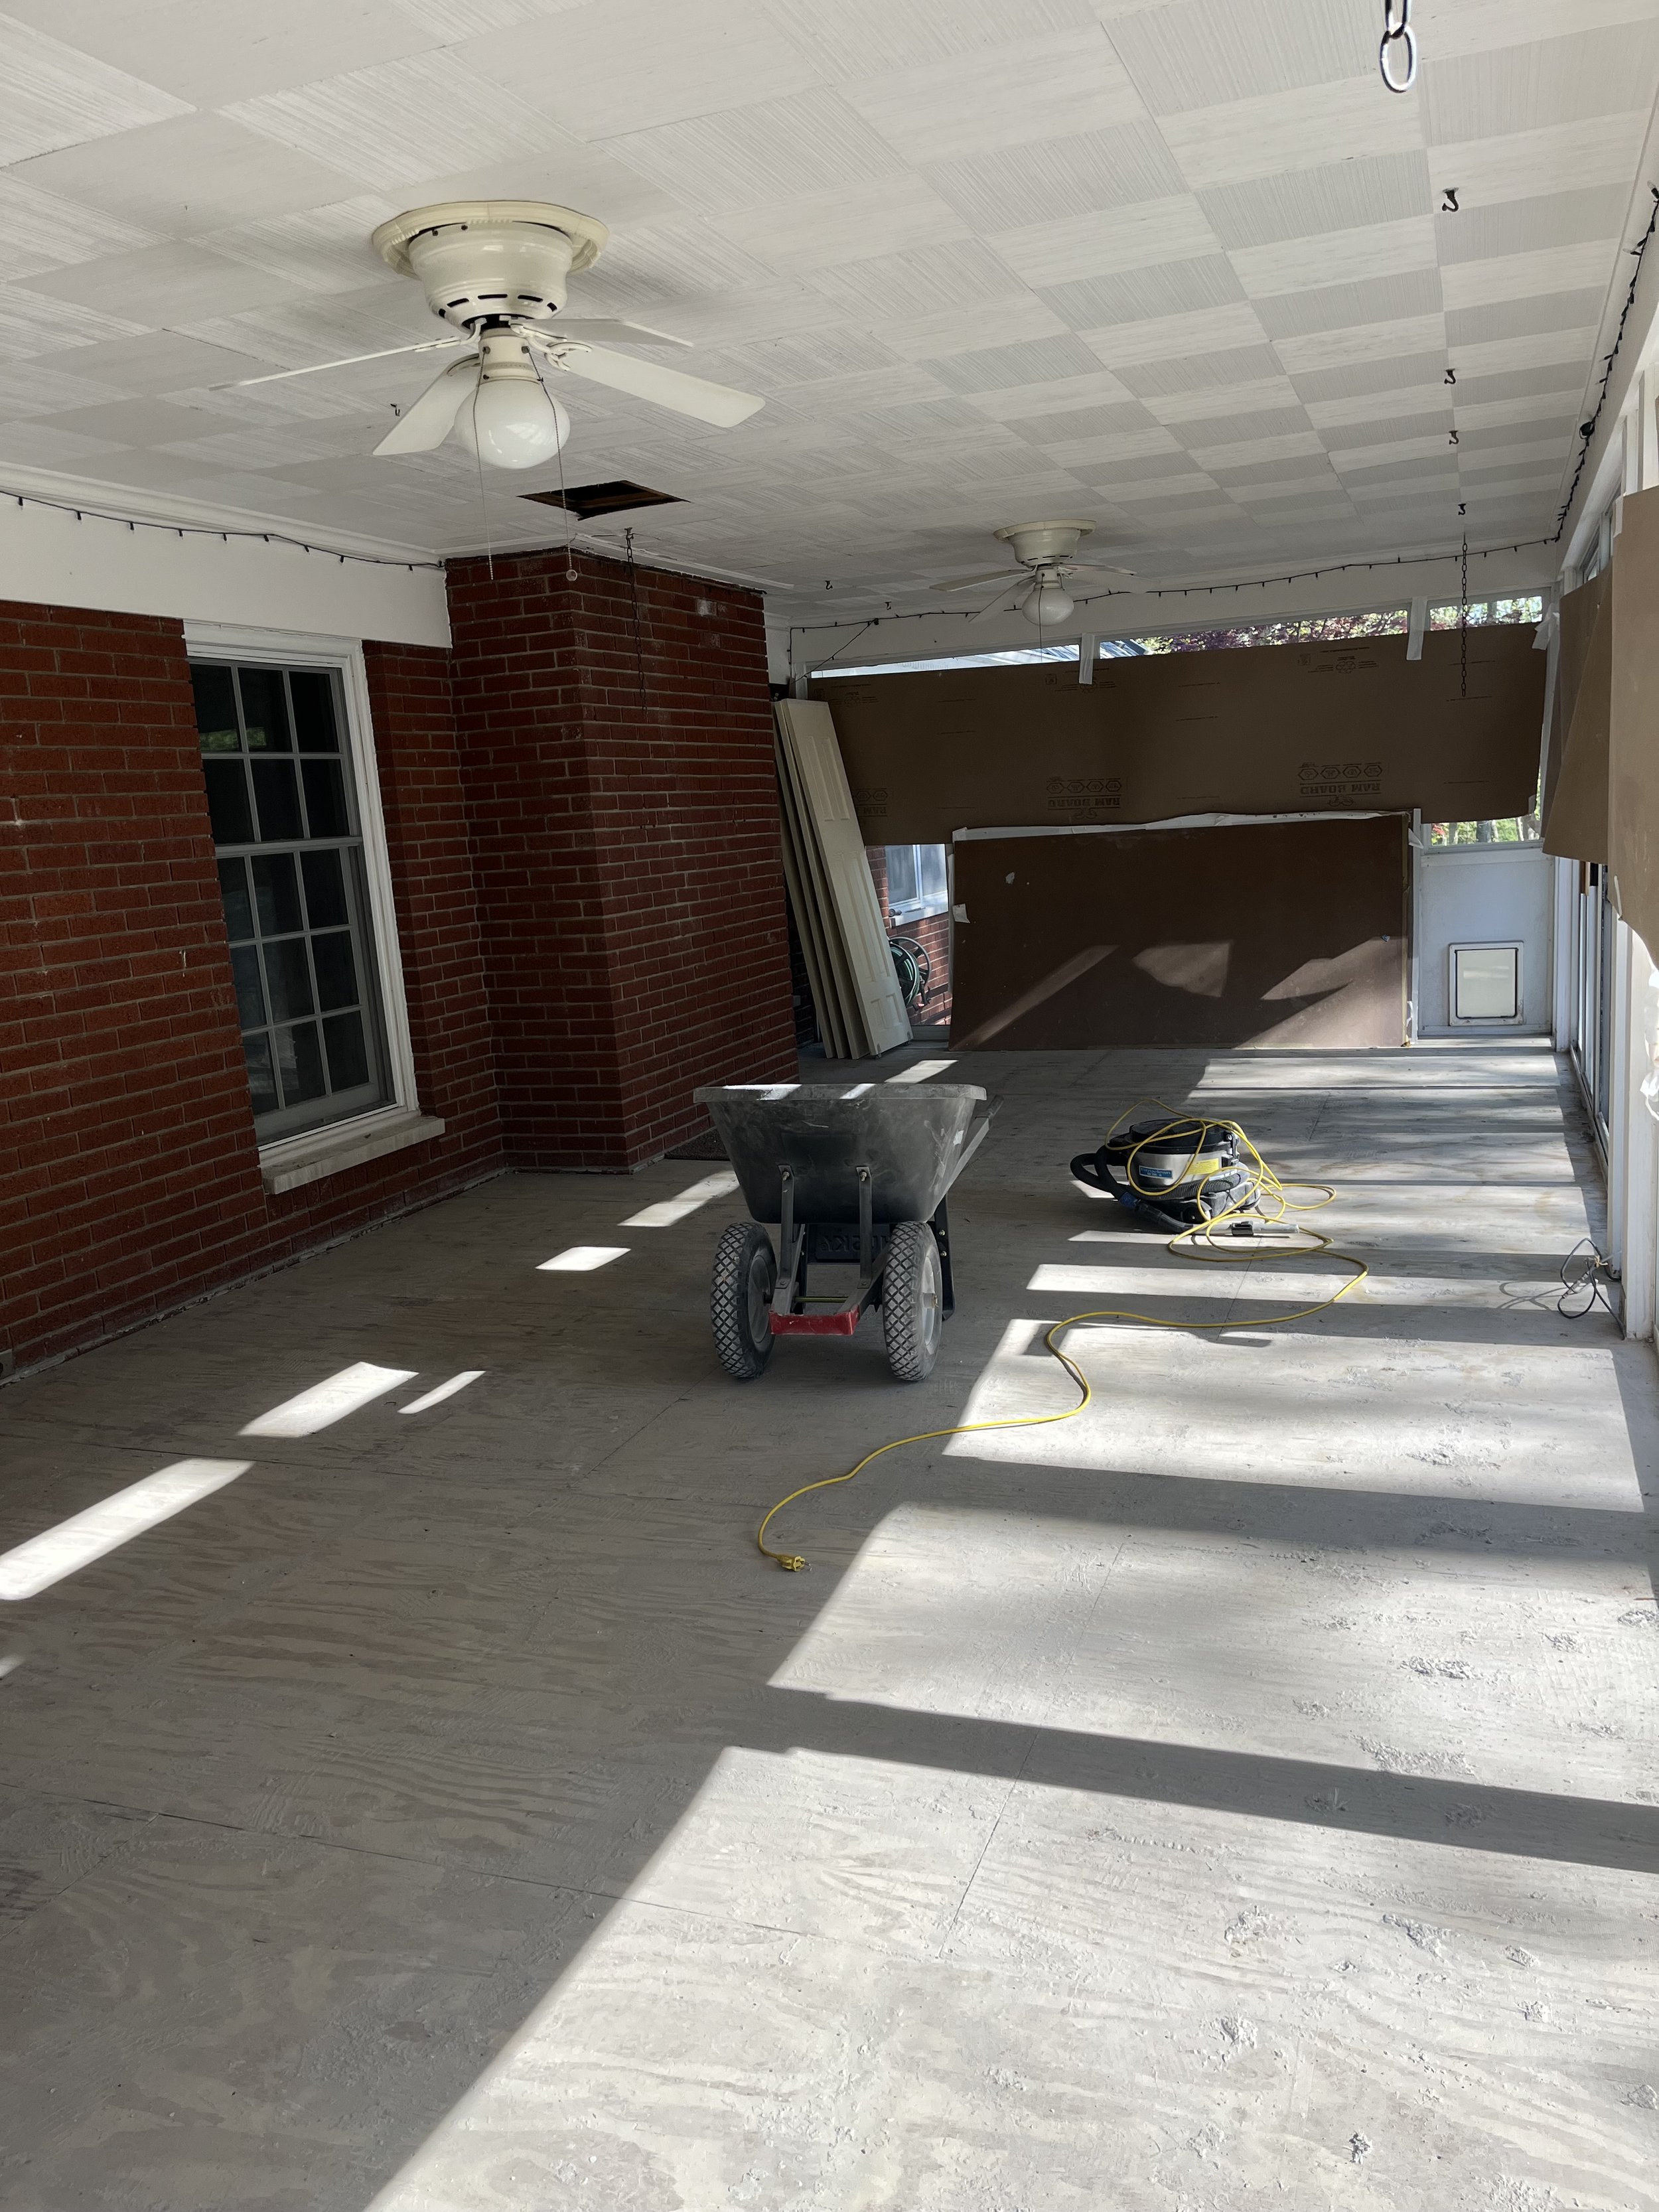
Before photo of a Cincinnati, OH home.
You don't need a full remodel to benefit from professional interior design.
First Step in a One-Room Design Process
The first step is measuring the space and studying how it's actually used — traffic flow, furniture scale, and function come before any color or furniture decisions. I take precise, in-person measurements of the room itself, note architectural features like windows, doors, and built-ins, and talk through how you actually live in the space day to day. A beautiful room that doesn't function well isn't a success — this step makes sure the foundation is right before anything else is decided.
How Does a Furniture Layout Work Before You Buy Anything?
Once the space is measured, I create a scaled furniture layout that maps out exactly what will fit, where it should go, and how people will move through the room. This means testing seating arrangements, conversation zones, and clearances before a single piece is purchased — so you know a sofa will actually fit the wall it's meant for, and that walking from the doorway to the window doesn't require squeezing past an ottoman. This is the step that prevents the most common and most expensive furniture mistakes.
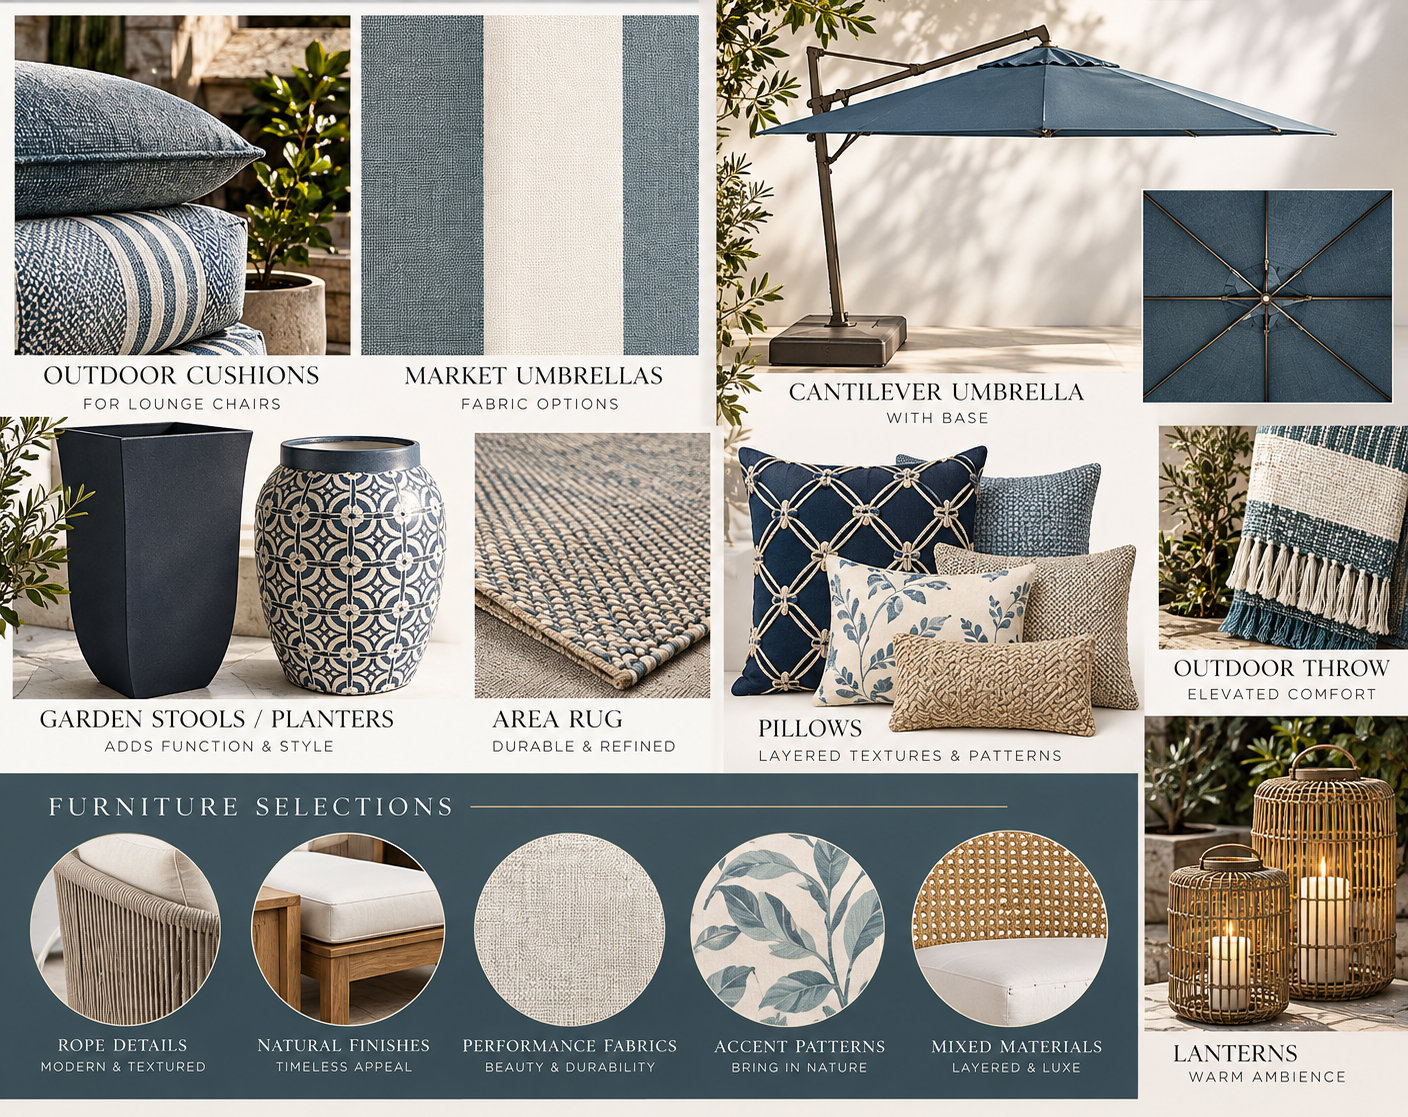
The mood board and color palette set the visual direction for the entire room
Mood Board and Color Palette
The mood board and color palette set the visual direction for the entire room — color, texture, material, and overall feeling — before individual pieces are selected. I consider your home's existing finishes, natural light, any furniture staying in the room, and how the space connects to adjoining rooms. The result is a cohesive story for the room, not a collection of individually pretty items that don't quite work together.
Why Use a 3D Rendering Before Purchasing Furniture?
A 3D rendering lets you see the room — layout, furniture scale, color, and lighting — before a single order is placed. It's the difference between imagining how a space might come together and actually seeing it. This step catches problems that are hard to spot on paper: a rug that reads too small, a sofa color that clashes with existing flooring, a light fixture that's out of scale for the ceiling height. Seeing it first means fewer surprises and far less costly trial and error.

Rendering
How Do You Select Final Furnishings and Accessories?
With the layout, palette, and rendering approved, furniture and accessory selection becomes straightforward rather than overwhelming. Each piece is chosen to match the exact dimensions, finish, and style established in the earlier steps — so nothing is a guess. This is where the room goes from a plan on paper to a space that's ready to live in.
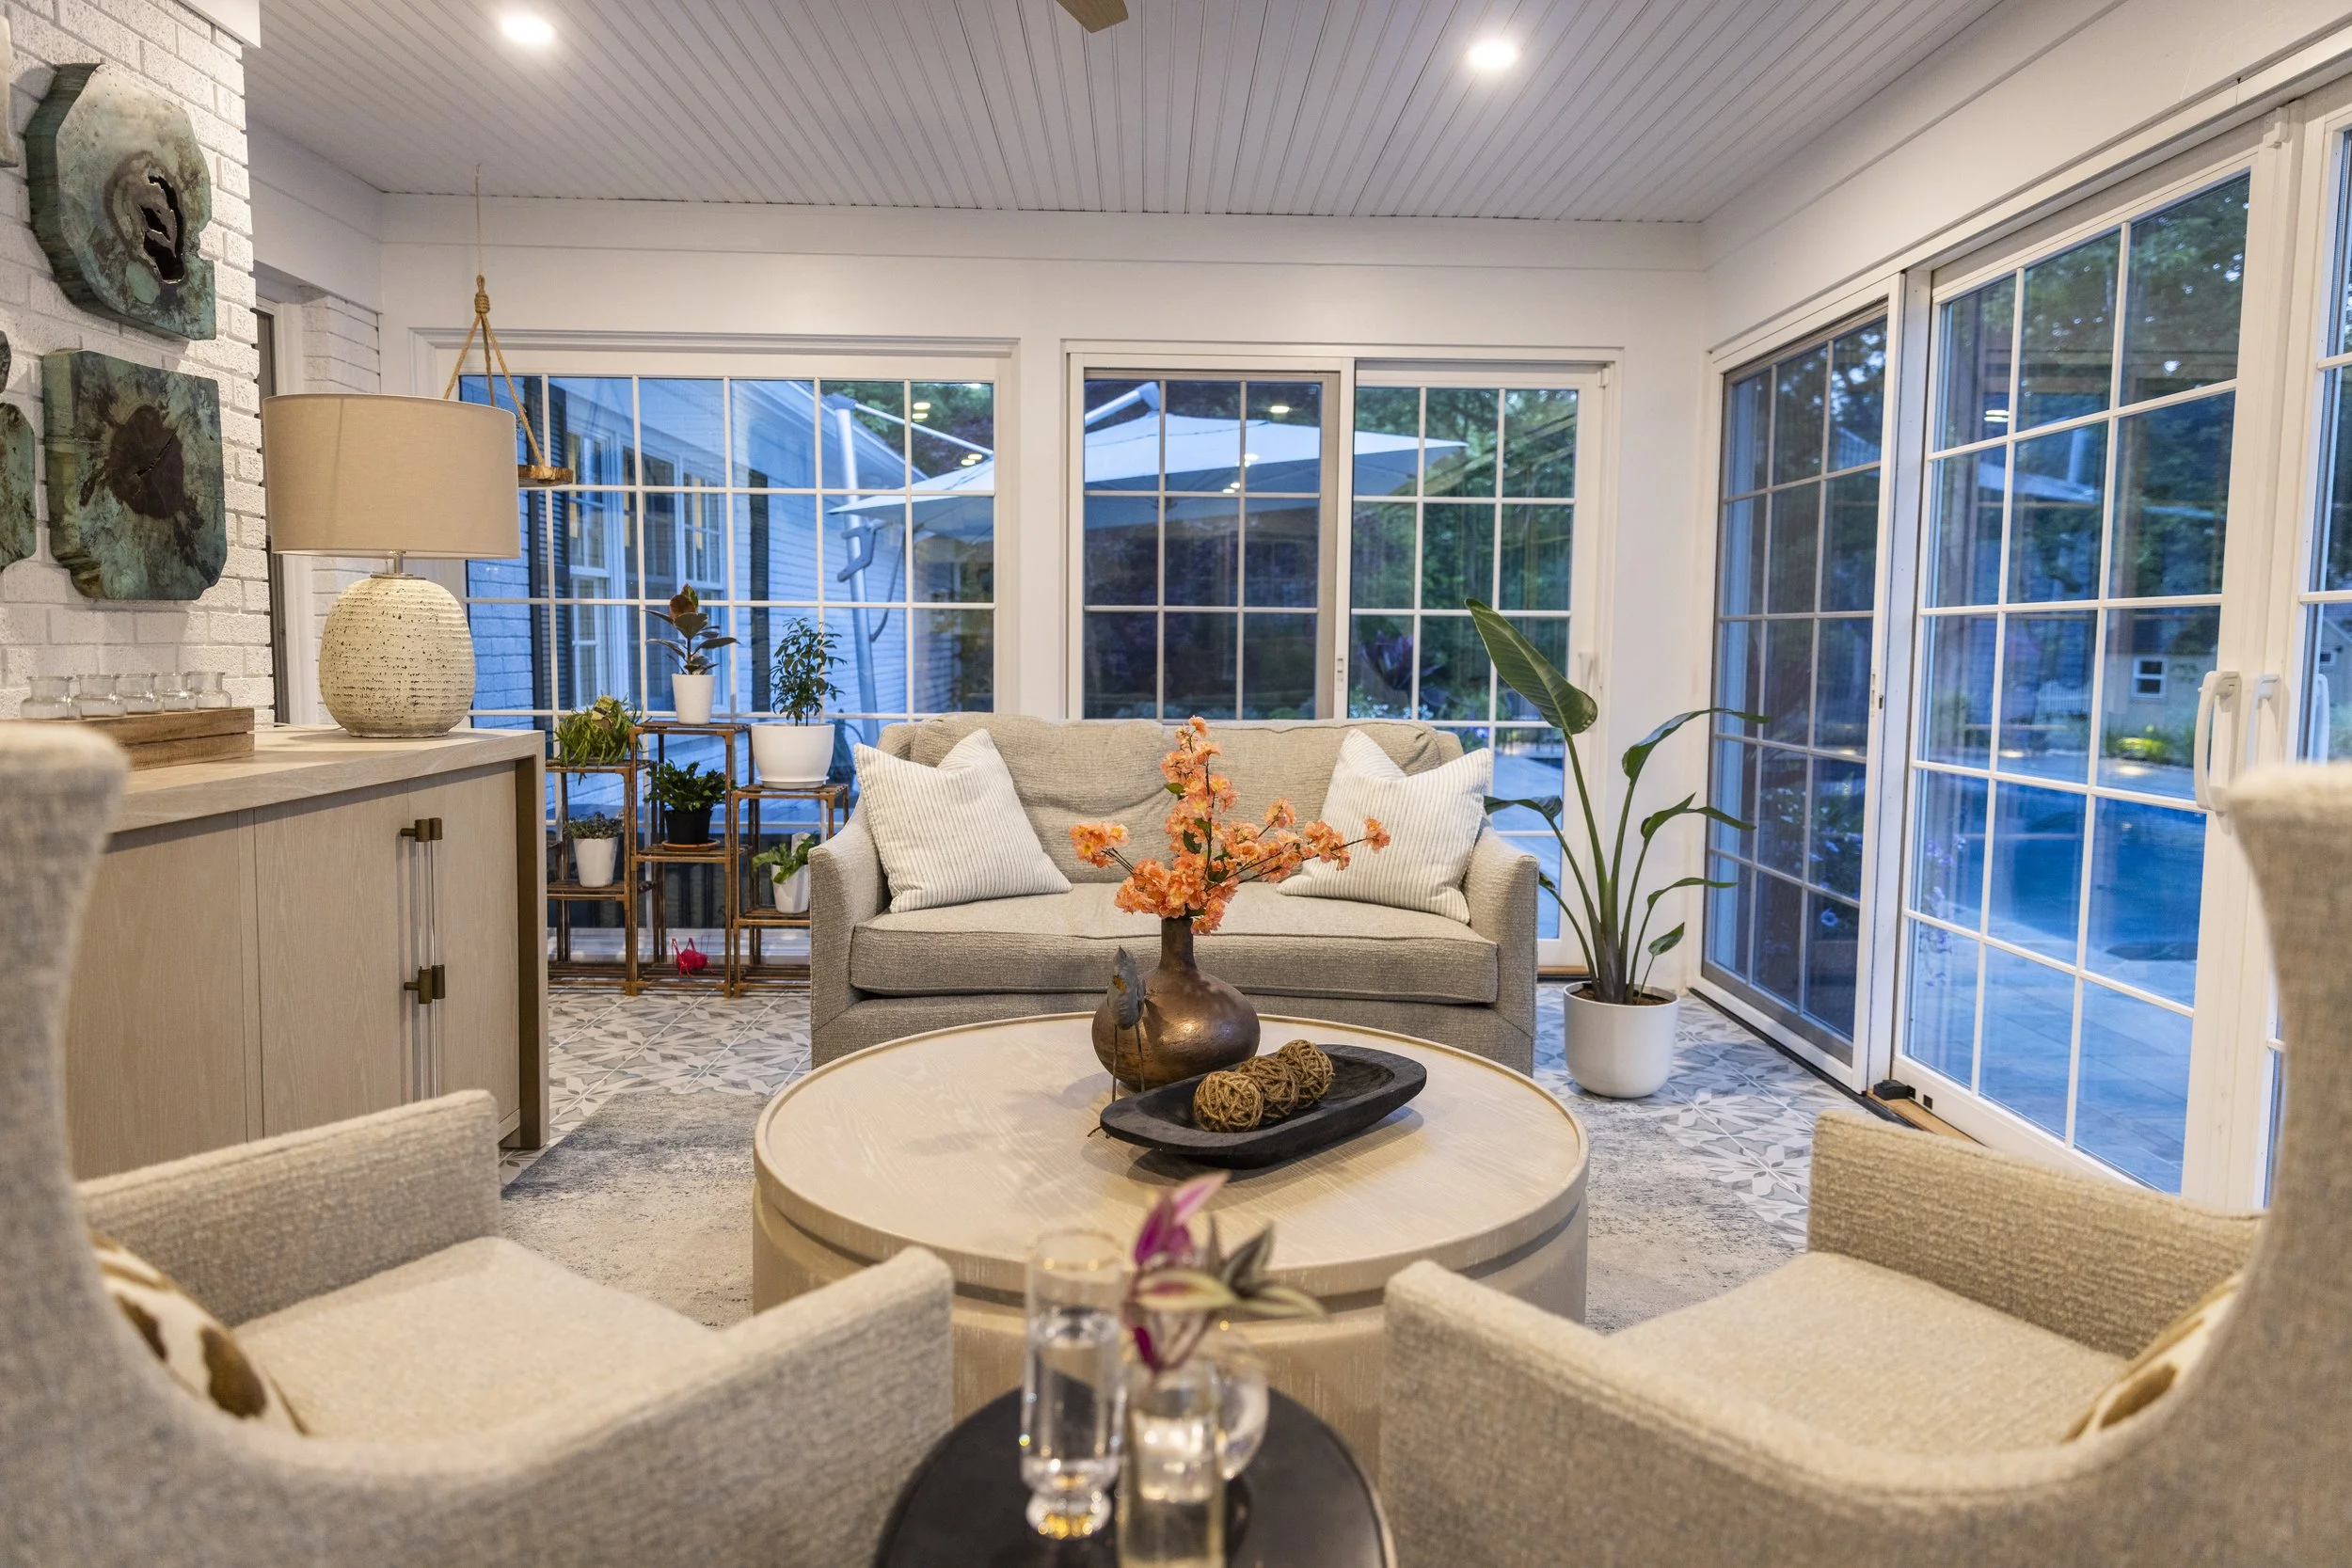
After photo of a Cincinnati, OH home
“Without Missy’s help, we would be lost. She knew exactly what was going on with weekly updates and set expectations in the beginning so there were no “gray areas.”
Lets Get Started!
If you’re planning a remodel or new build in Cincinnati, don’t wait until construction has already started to bring in a designer. Let’s work together to create a vision, establish a clear plan, and make sure your contractor has everything they need to deliver your dream home on time and on budget.
📅 Schedule Your Design Consultation Today: Click Here
🌿 Explore More Design Services: Visit My Website
Let’s create a space that’s not just beautiful—but built for endless enjoyment!
— Missy
Cincinnati Interior Designer | Design With Missy