
Space Planning 101: The First Step in Every Luxury Remodel
Every luxury remodel starts long before construction begins — with a plan. As a Luxury Interior Designer in Cincinnati, Ohio specializing in residential remodels and custom home design, one of the questions I hear most often from clients is: how does a space plan actually become a rendering I can see and understand? Here's a look at how that process works, and why it's such a critical step before construction ever begins.
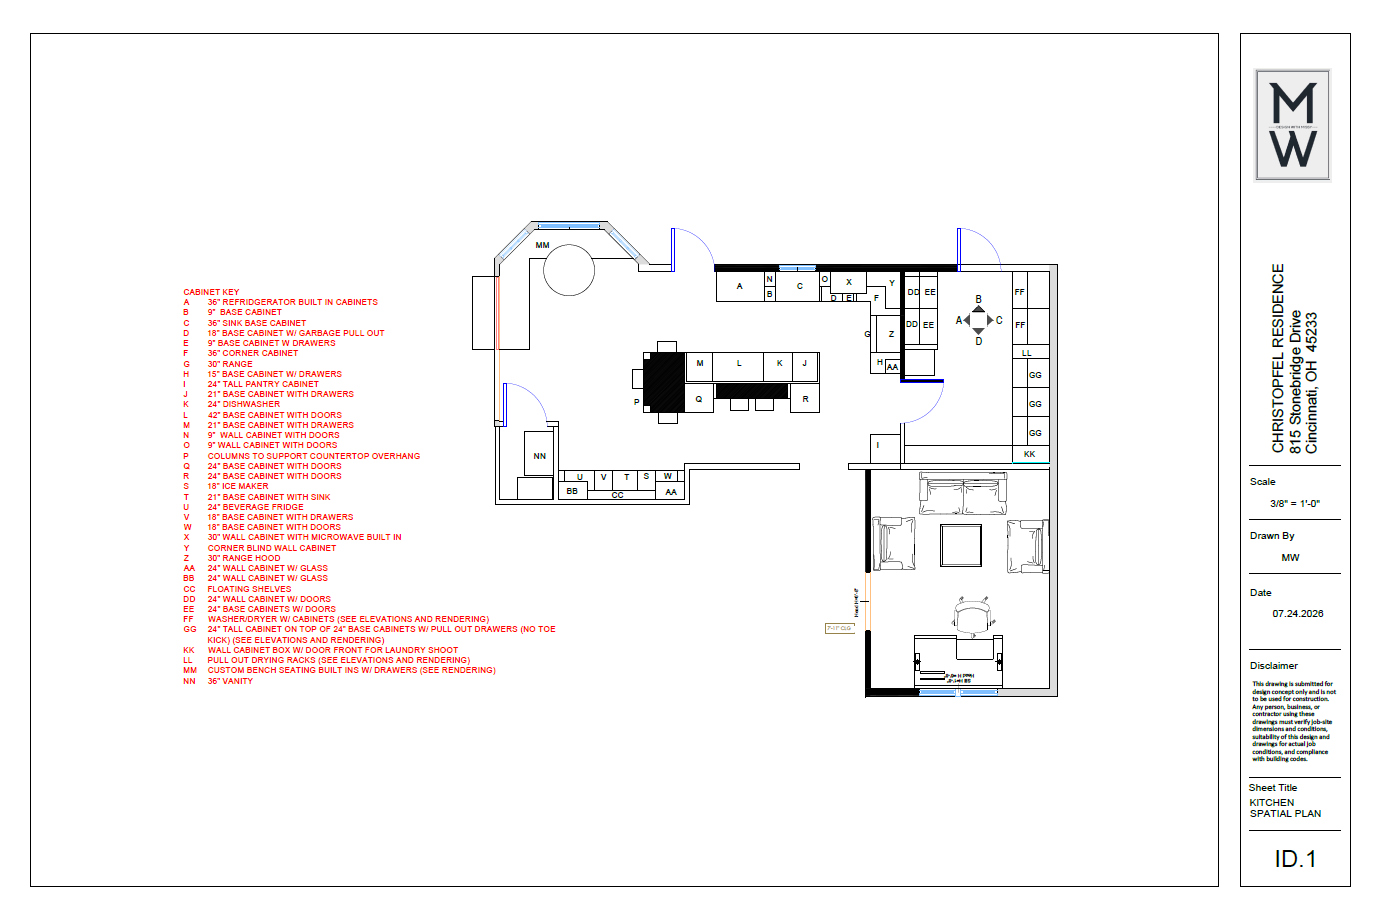
The space plan is functional rather than visual
Step One: The Space Plan
Space planning is where every project begins. Before any finishes or furniture are chosen, I map out how a room or home will function — traffic flow, room proportions, sightlines, and how you actually live day to day. This is typically shown as a scaled, 2D floor plan: walls, doorways, windows, and furniture placement, all mapped to exact measurements.
At this stage, the space plan is functional rather than visual. It answers the question "will this layout work?" — but it doesn't yet show you what the finished room will actually look like.
Step Two:Layering in Design Decisions
Once the space plan is finalized, it becomes the foundation for detailed design plans and material selections — flooring, cabinetry, lighting, finishes, and furniture. Each of these decisions is made within the space plan, so nothing is chosen in isolation. A sofa isn't just beautiful; it's confirmed to fit the exact footprint of the room, with the right clearance for traffic flow.
Step Three: Turning the Plan Into a 3D Rendering
This is where the flat, technical space plan transforms into something you can actually visualize. Using 3D renderings, I take the finalized space plan — along with the material selections and design decisions layered on top of it — and build a realistic, dimensional view of the finished space.
Renderings allow you to:
Walk through a room virtually before it's built
See exact finishes, furniture, and lighting in place
Catch layout or design issues early, while changes are still simple and inexpensive
Approve the full vision with confidence before construction begins
In short, the space plan tells us the layout works. The rendering shows you what it will look like — and gives both you and your builder or contractor a clear, shared reference point.
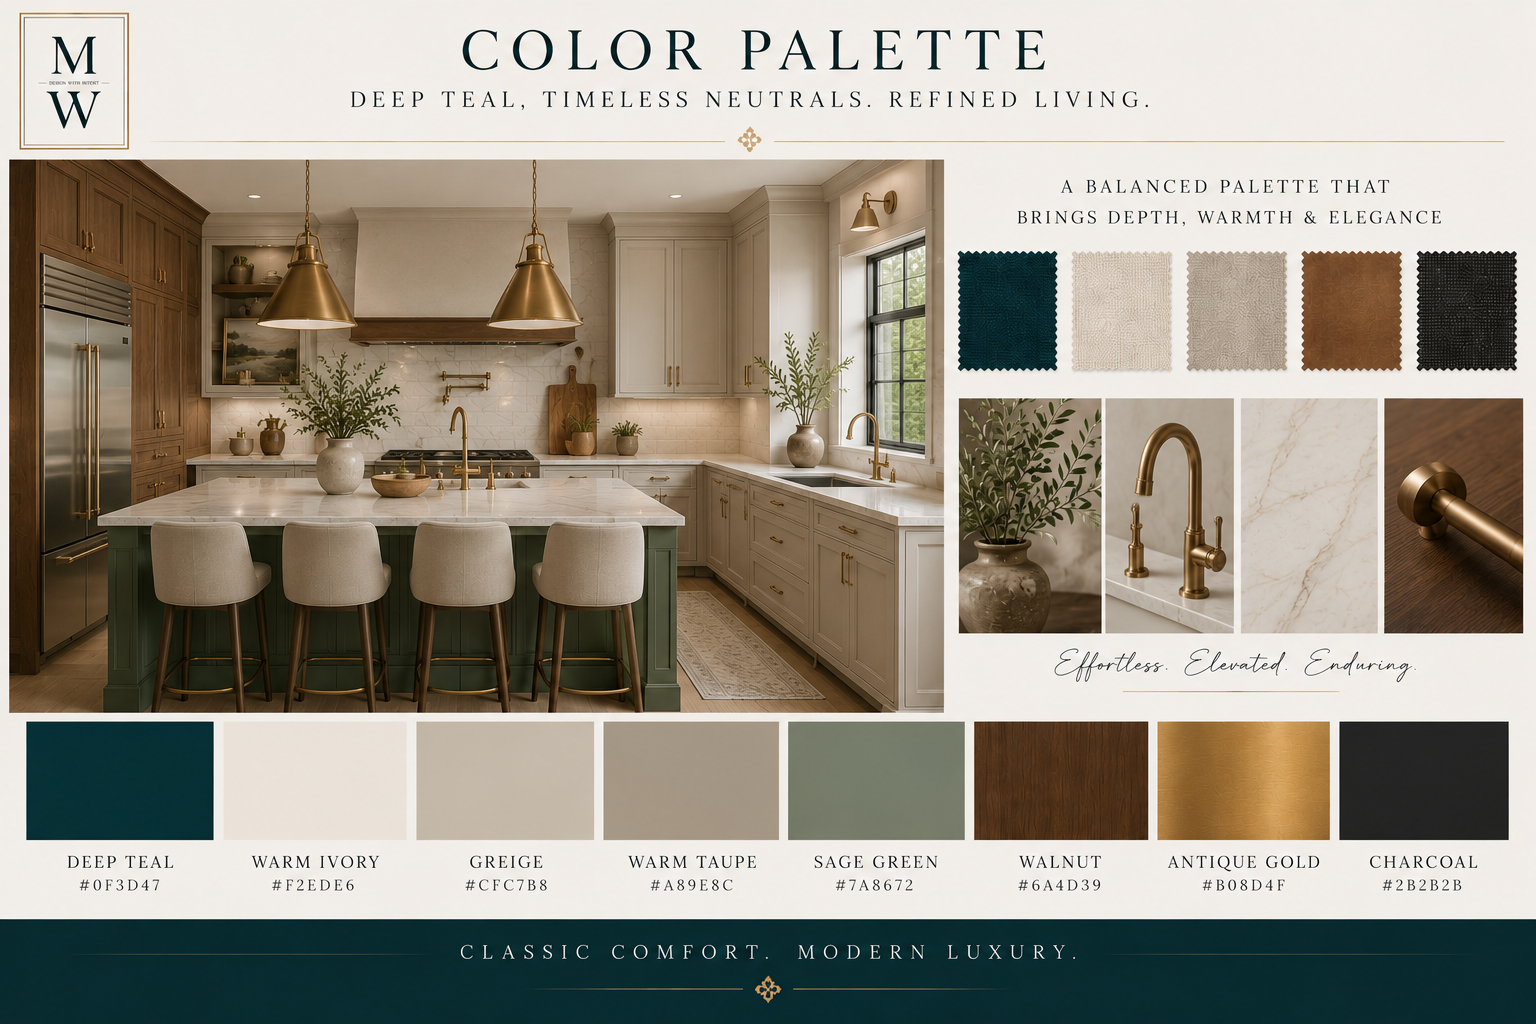
Material selections
Construction Coordination
Choosing tile, countertops, cabinetry, flooring, and finishes is one of the most overwhelming parts of any remodel. I handle material selections for you, narrowing down options that align with your style, budget, and the overall design plan — so every choice feels intentional, not rushed.
From Rendering to Reality
After the rendering is approved, the same process extends into furniture procurement. Every piece is sourced and placed according to the plan that was mapped out from the very beginning, so the finished space matches the vision, room by room.
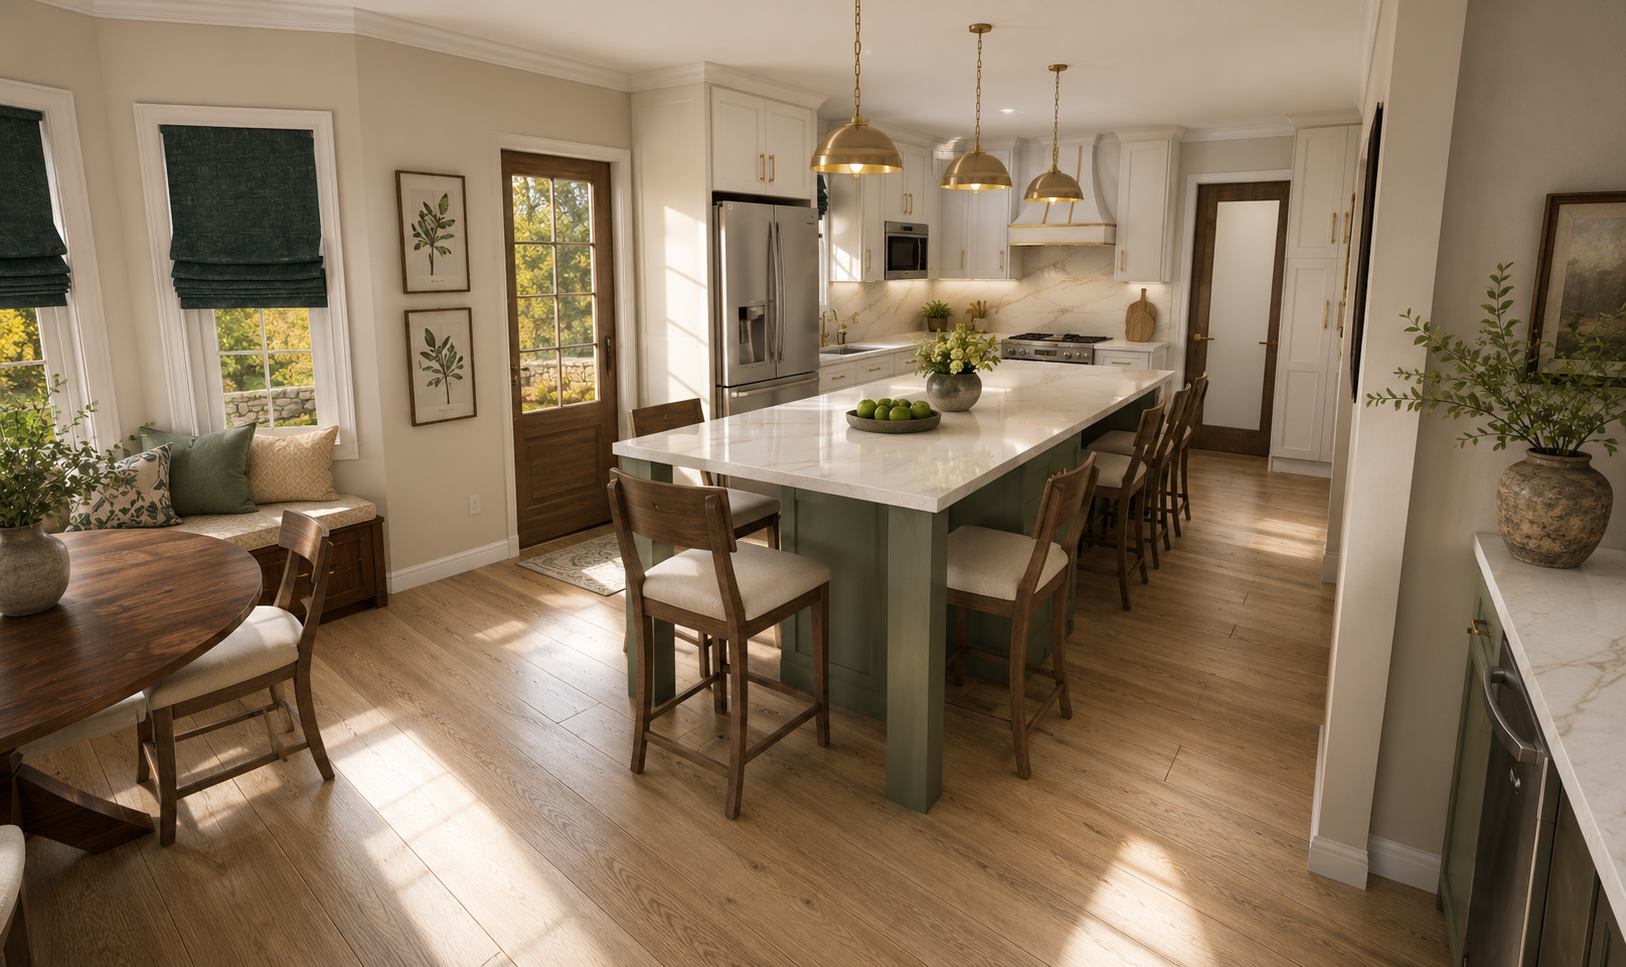
Turning the space plan into a 3D rendering
Where Every Great Remodel Begins
Whether you're planning a whole-home renovation, a kitchen and bath remodel, or a ground-up custom home design, the path from space plan to rendering to finished space is what makes a project run smoothly — and what makes the reveal feel exactly like what you imagined.
I'm proud to bring this process to homeowners, builders, and contractors across Cincinnati, Ohio and the greater Tri-State area.
Curious to see your space planned and rendered before construction begins? Reach out today to start with a detailed space plan for your remodel or new build.
“Without Missy’s help, we would be lost. She knew exactly what was going on with weekly updates and set expectations in the beginning so there were no “gray areas.”
Lets Get Started!
If you’re planning a remodel or new build in Cincinnati, don’t wait until construction has already started to bring in a designer. Let’s work together to create a vision, establish a clear plan, and make sure your contractor has everything they need to deliver your dream home on time and on budget.
📅 Schedule Your Design Consultation Today: Click Here
🌿 Explore More Design Services: Visit My Website
Let’s create a space that’s not just beautiful—but built for endless enjoyment!
— Missy
Cincinnati Interior Designer | Design With Missy