
A room can have beautiful furniture and still feel off. The sofa blocks the walkway, the TV sits at an awkward angle, or the dining table crowds the kitchen. In most cases the problem isn’t the furniture. It’s the layout.
A space plan maps how you’ll use the room before you buy, move, or build anything. It shows where furniture goes, how big each piece should be, and how people will move through the space. As a Cincinnati interior designer, I create space plans from an in-home scan, so every decision is based on your room’s real measurements.
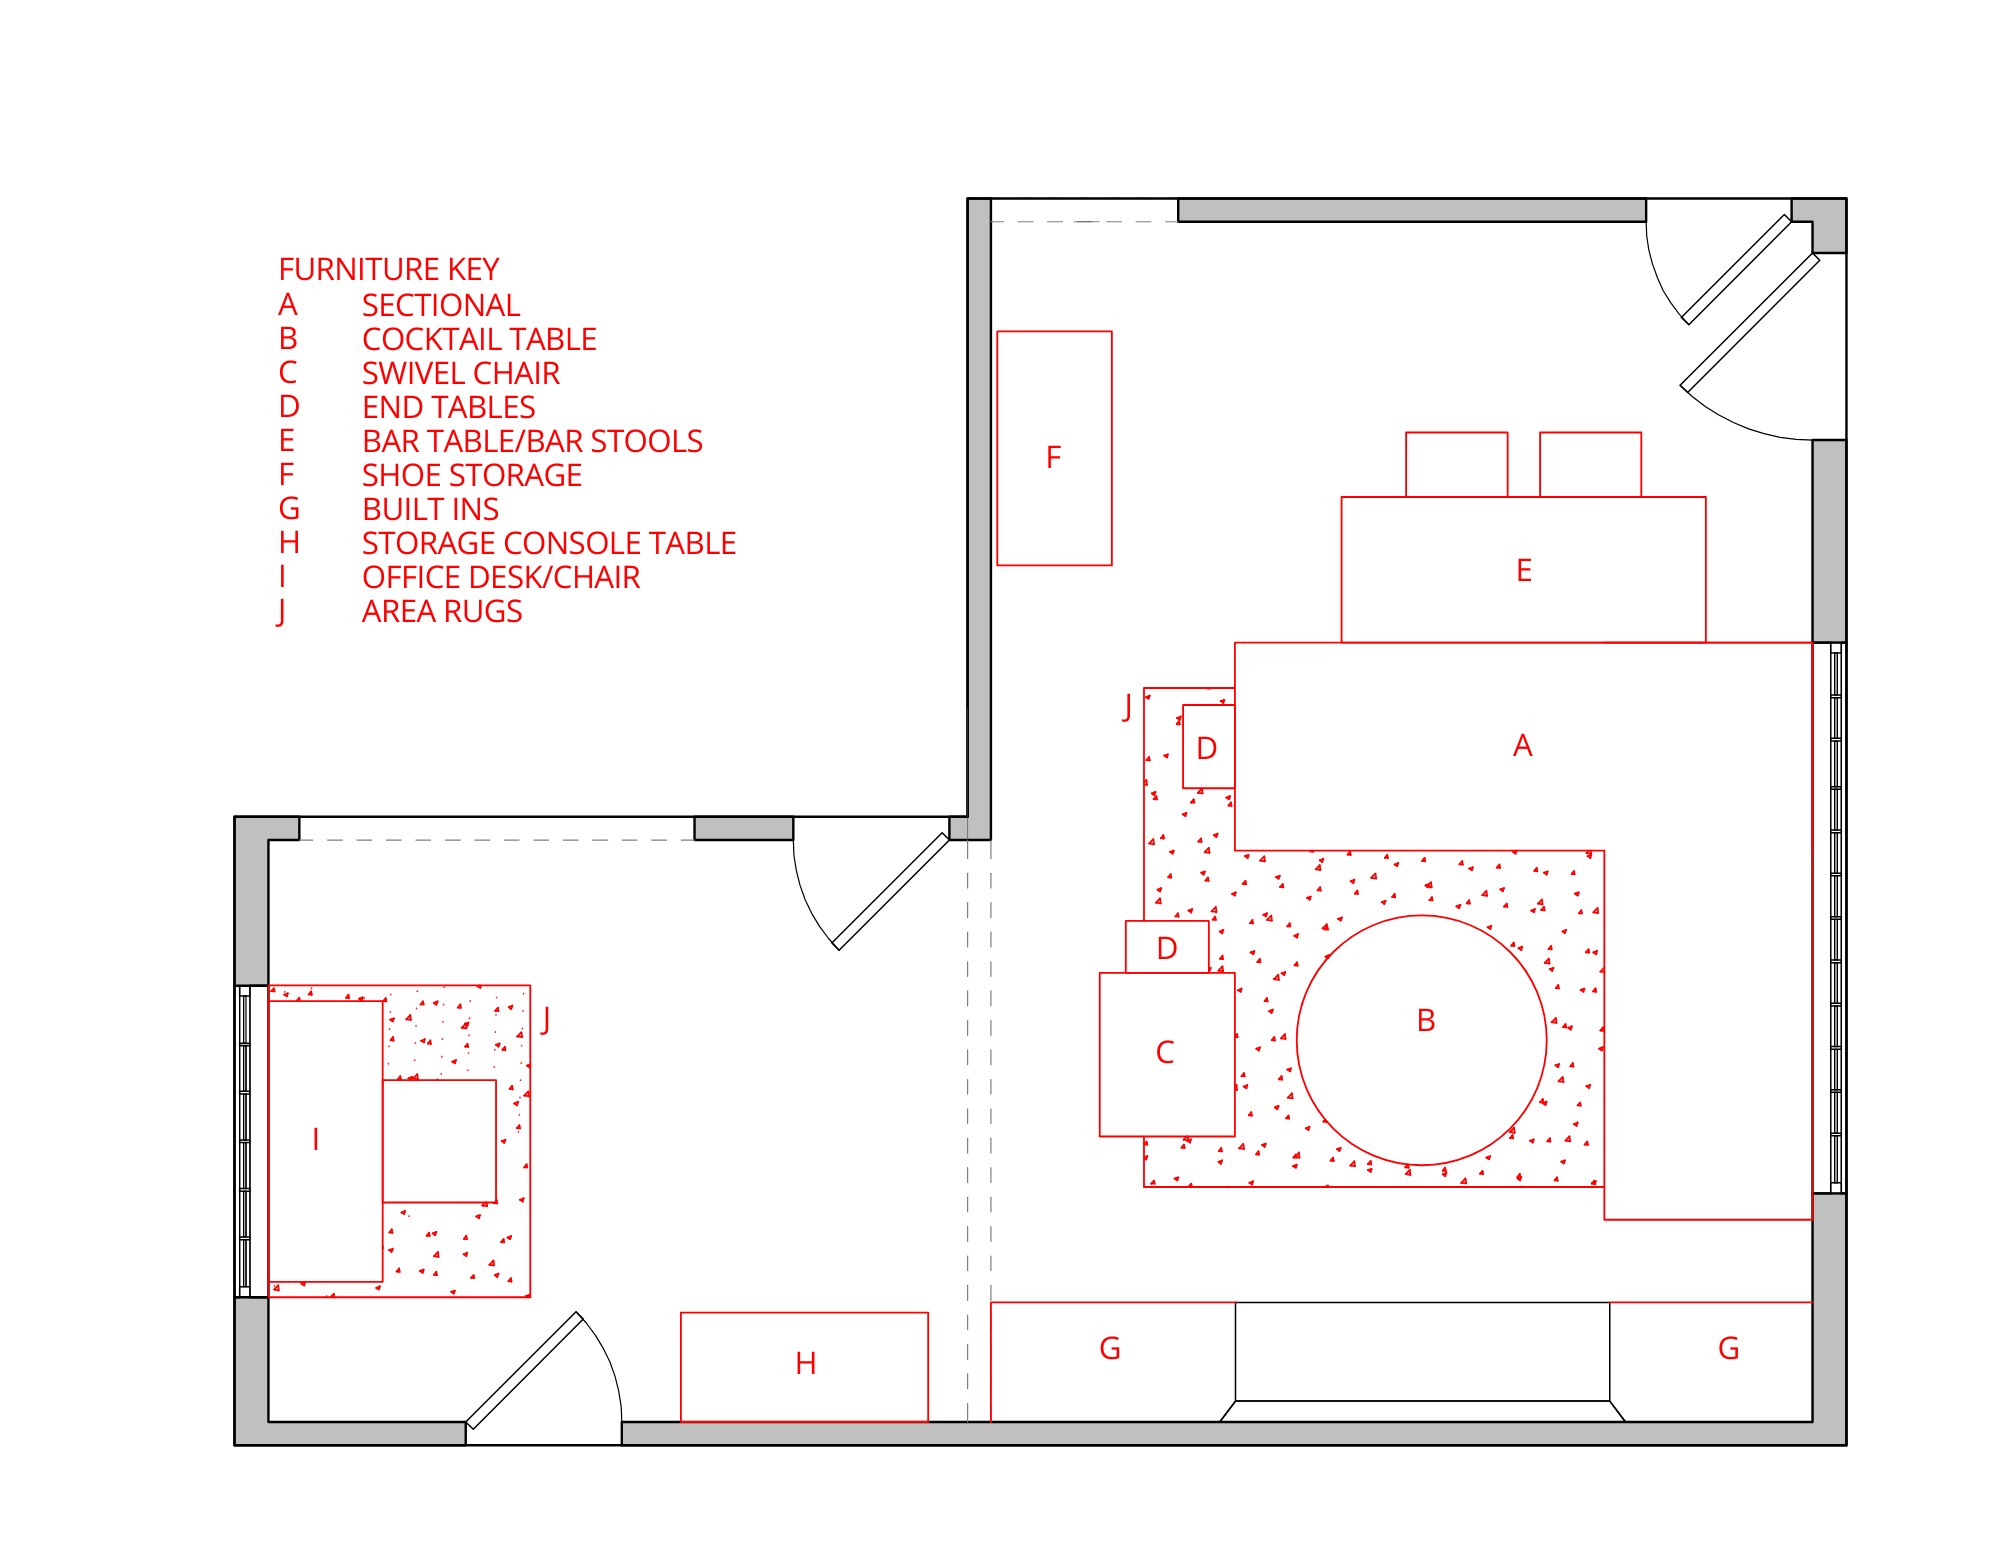
What A Space Plan Includes
Every space plan I create starts with accurate information about your room and ends with a layout you’ve approved. It includes:
• Professional room measurements, including walls, windows, doors, and openings
• Documentation of existing conditions, such as architectural features and fixed elements that affect furniture placement
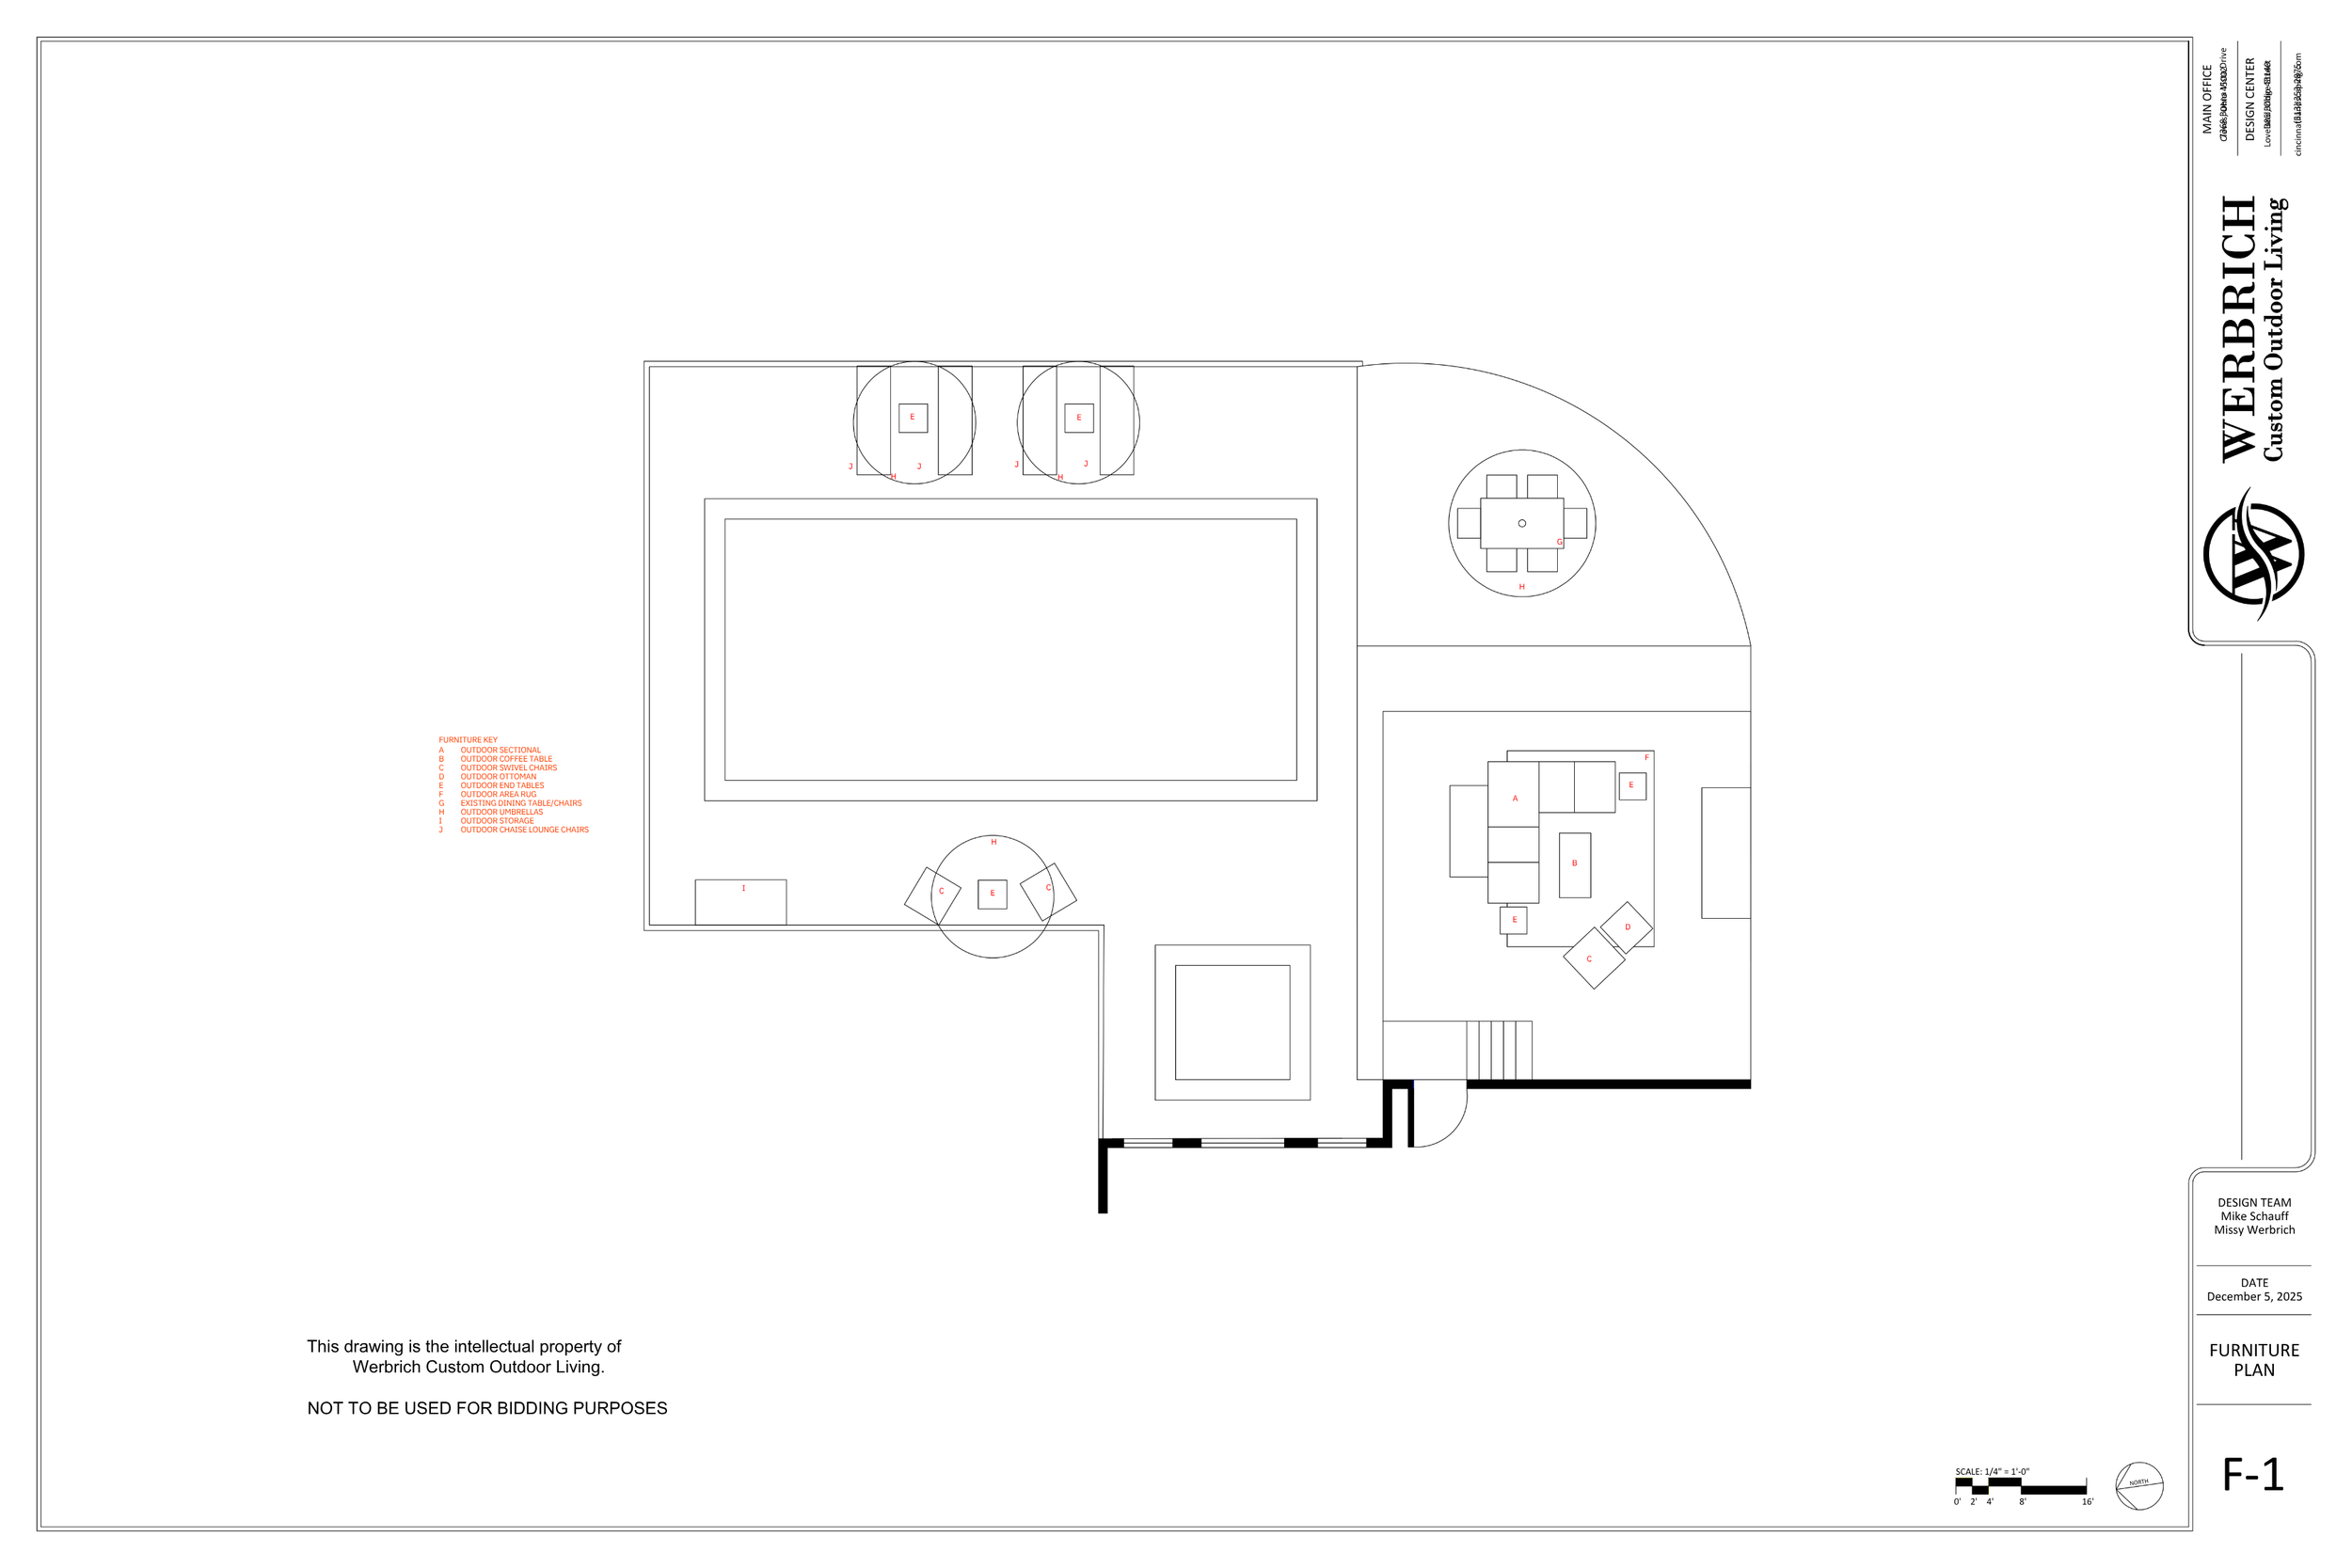
• A to-scale 2D floor plan of the room
• Recommended furniture placement and sizes
• A traffic-flow plan showing walkways, conversation areas, and focal points like the TV, fireplace, or view
• A virtual review with me, where we walk through the layout together
The result is an approved plan you can use as the foundation for choosing colors, finishes, and furniture.
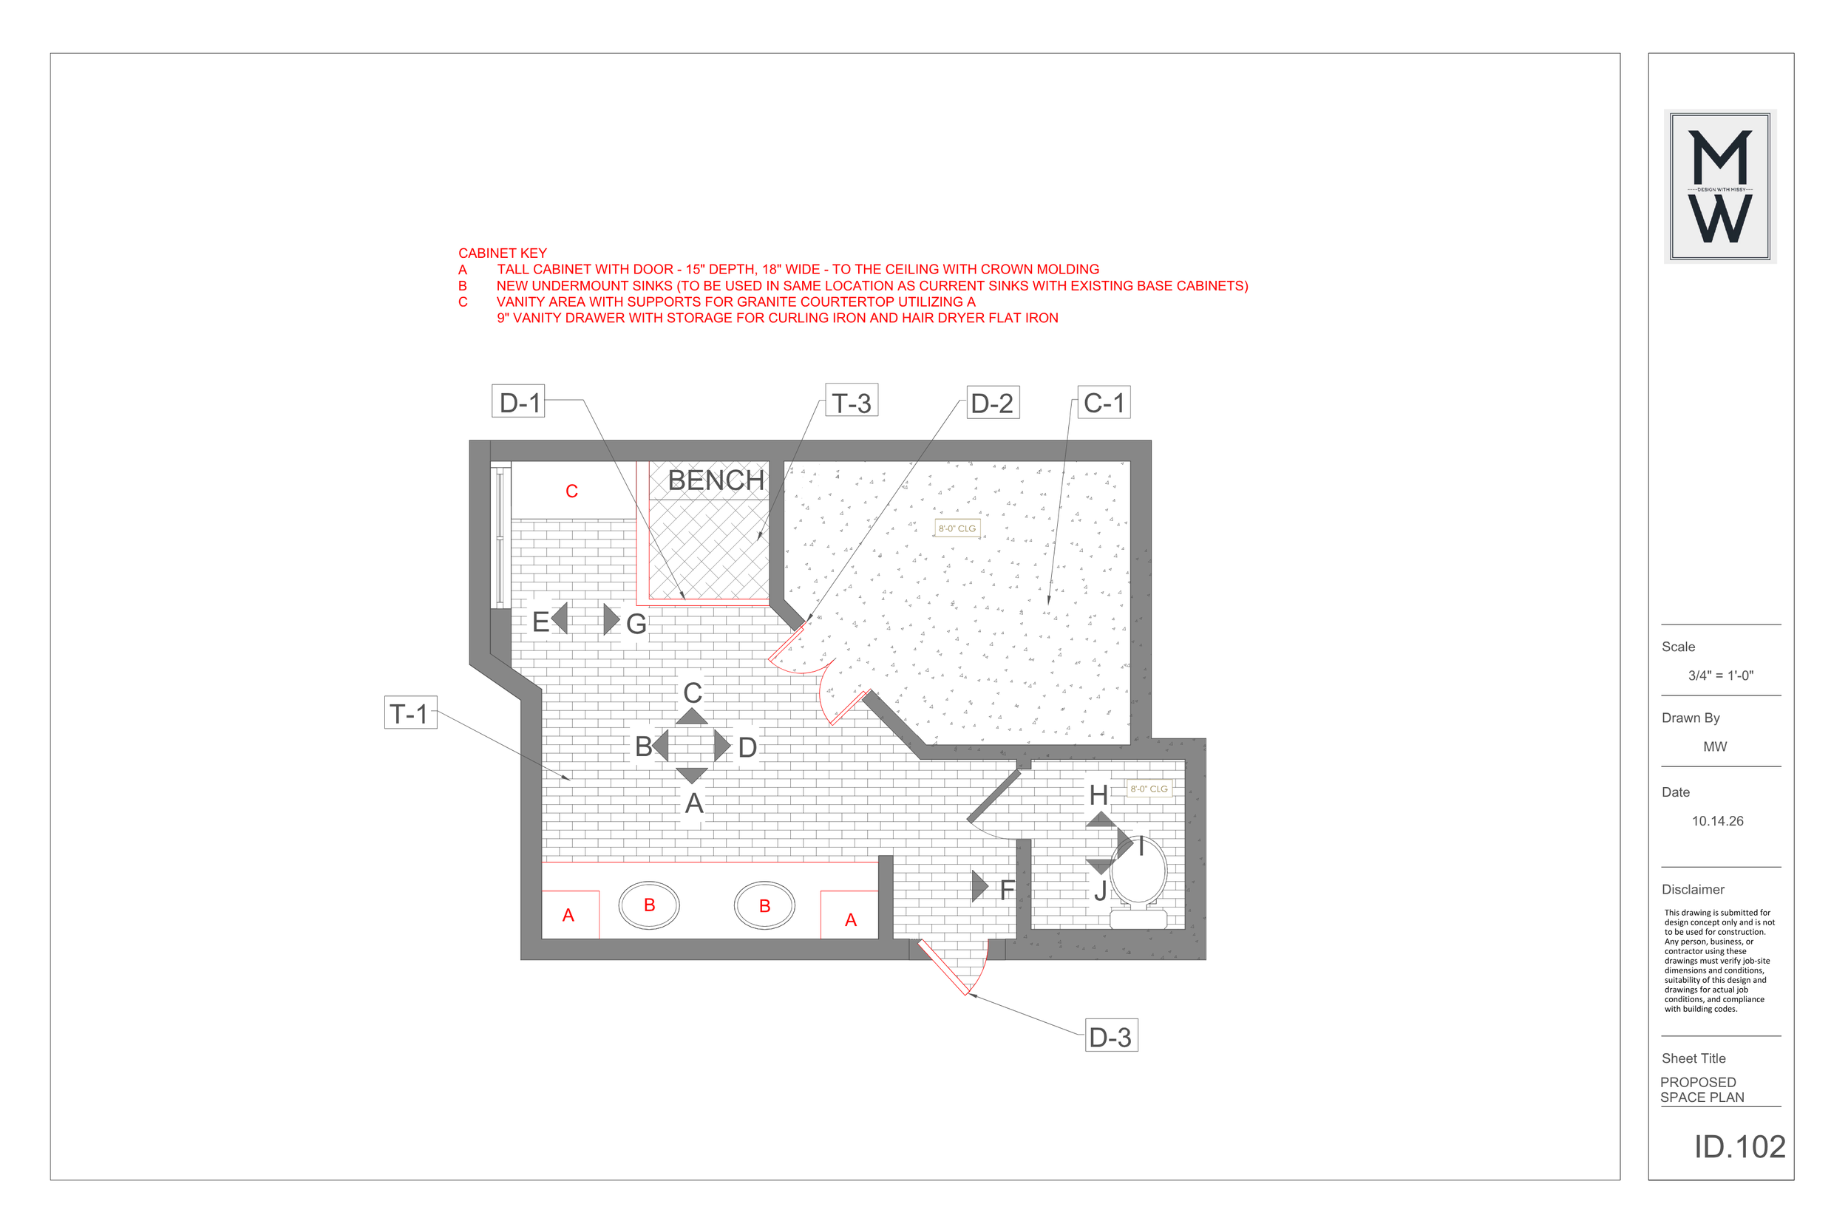
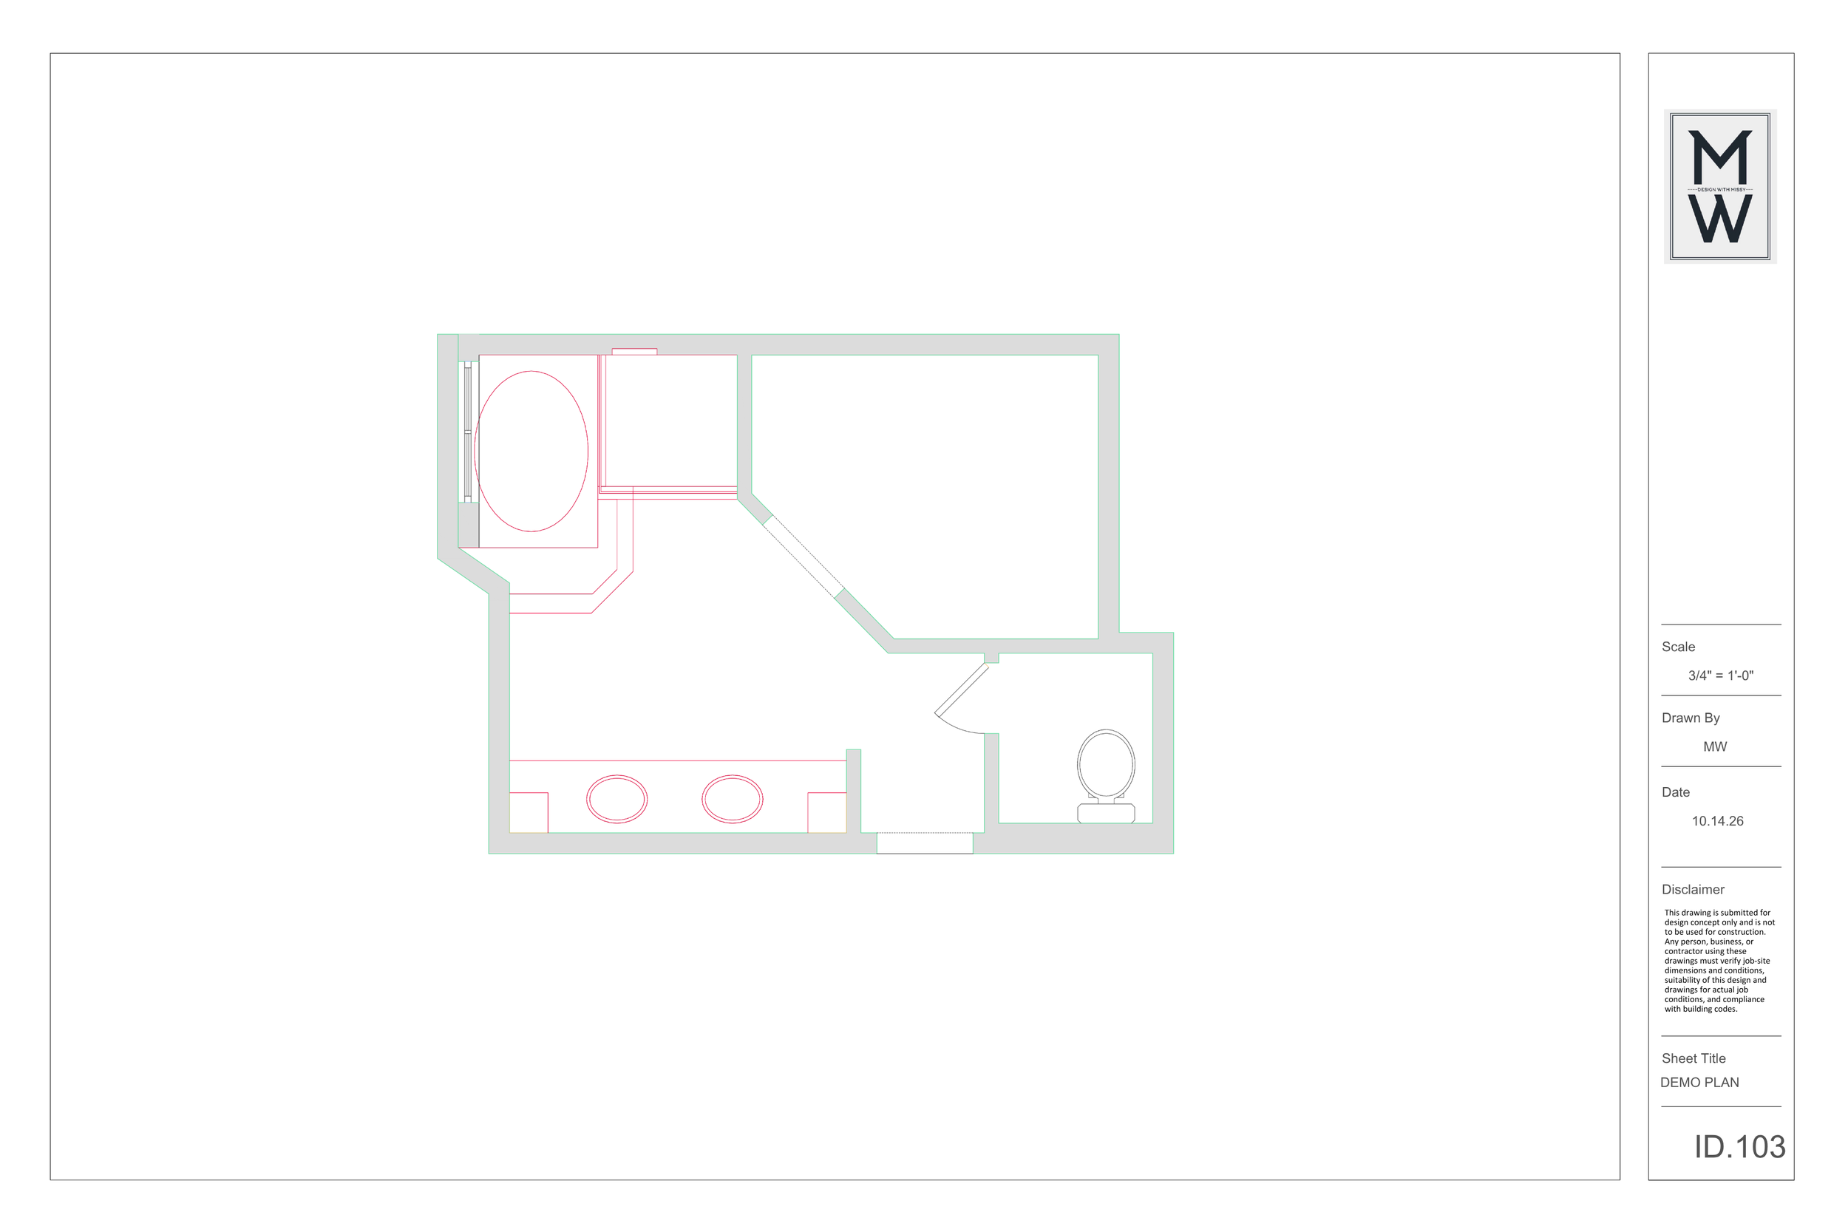
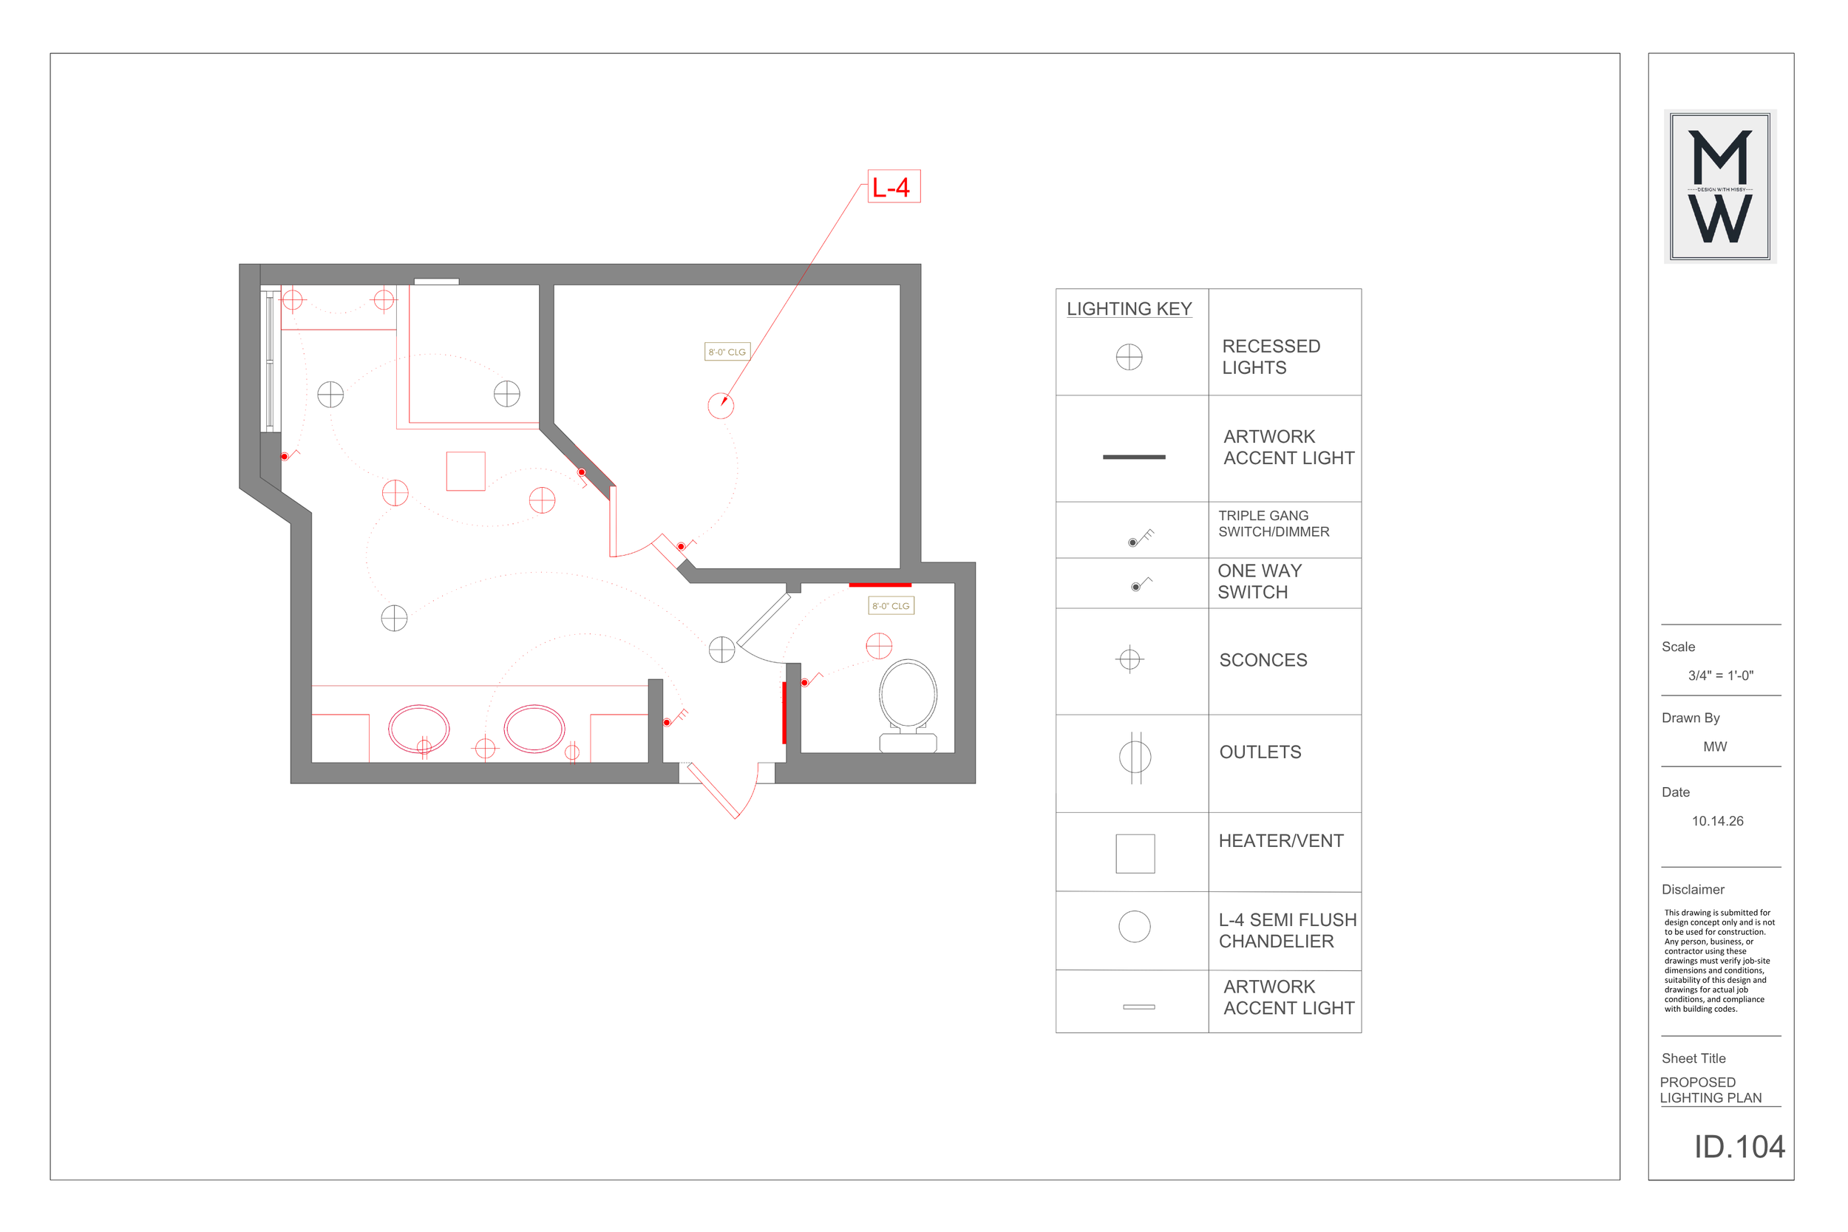
5 Signs Your Layout isn’t Working
1. You keep rearranging the furniture. If you’ve moved the sofa three times and it still feels wrong, the layout needs to be planned, not guessed.
2. You can’t walk through the room comfortably. Main walkways should be about 30 to 36 inches wide. If you’re squeezing past furniture, something needs to move.
3. Your seating doesn’t work for conversation or the TV. Guests shouldn’t have to turn sideways or crane their necks to see the screen or each other.
4. New furniture doesn’t fit. A piece that is too large crowds the room, and one that is too small leaves it feeling empty and disconnected.
5. Part of the room goes unused. If one corner has become a dumping ground, or nobody ever sits in a certain area, the space isn’t working as well as it could.
If you recognized two or more of these, a space plan can help.
What Happens During A Space Planning Session?
1. We talk through the room. I walk the space with you and learn how you use it. We discuss what is and isn’t working, your priorities, and any pieces you want to keep.
2. I scan and measure. I capture accurate dimensions, document windows, doors, and fixed elements, and photograph the existing conditions for reference.
3. I draw the plan. I create a to-scale floor plan that tests furniture sizes, placement, spacing, and traffic flow.
4. We review it together. In a virtual review, I walk you through the layout and explain my reasoning. I gather your feedback and make adjustments until the plan is approved.
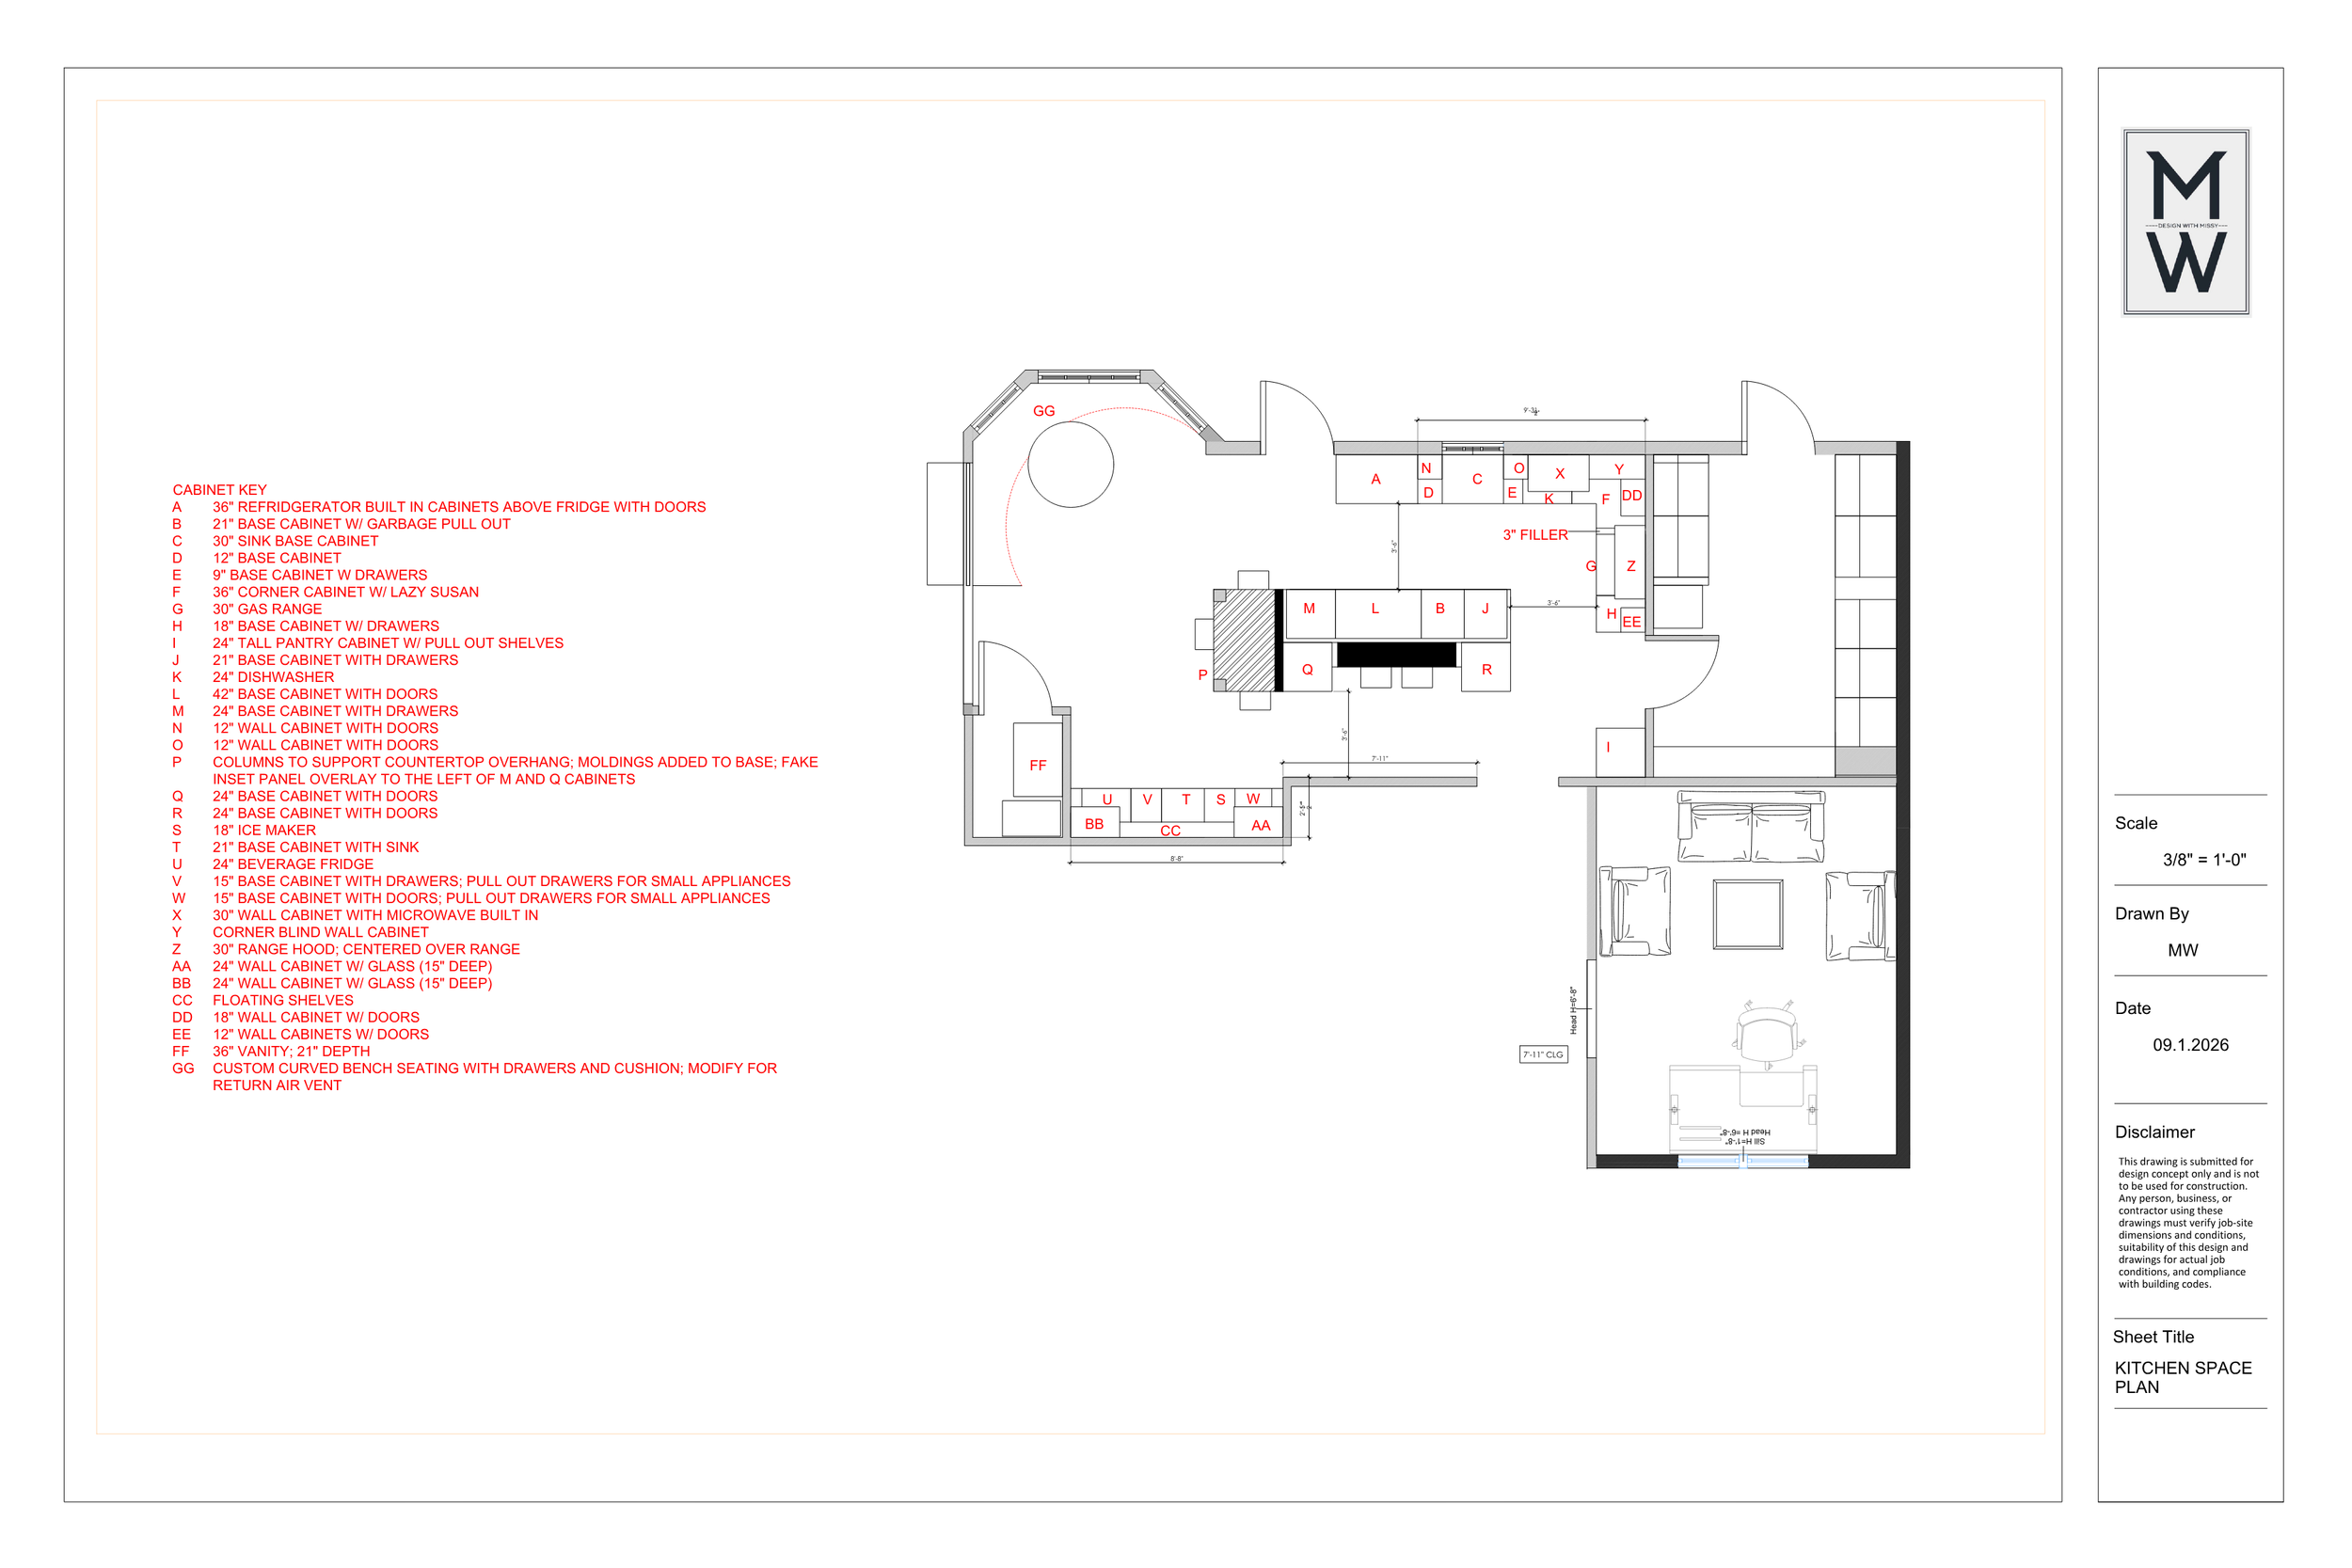
Residential Full Kitchen Space Plan
FAQ
Do I need this if I’m not renovating?
Yes. A space plan is just as useful for furnishing a room as it is for remodeling one. If you’re buying new furniture, rearranging a living or dining room, or finally finishing a room that never felt right, a plan shows what fits and where it should go before you spend money.
Can I use the plan with my own contractor?
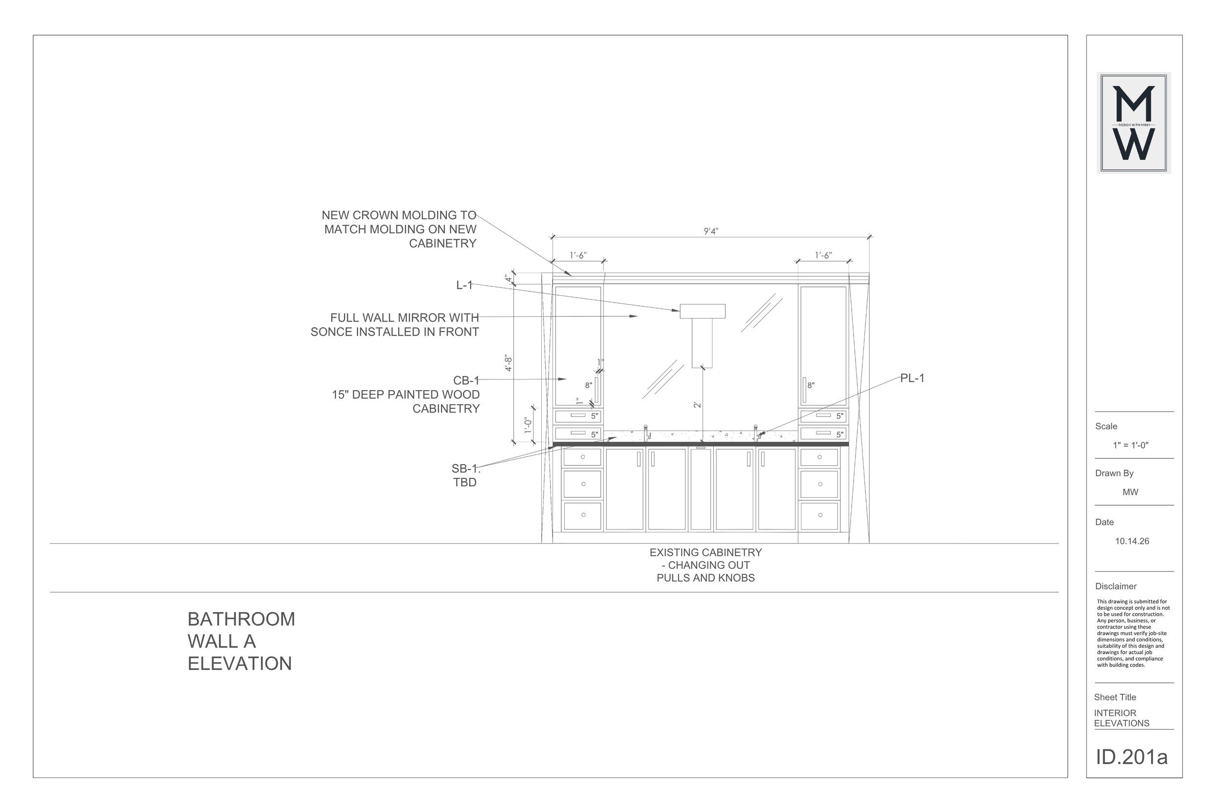
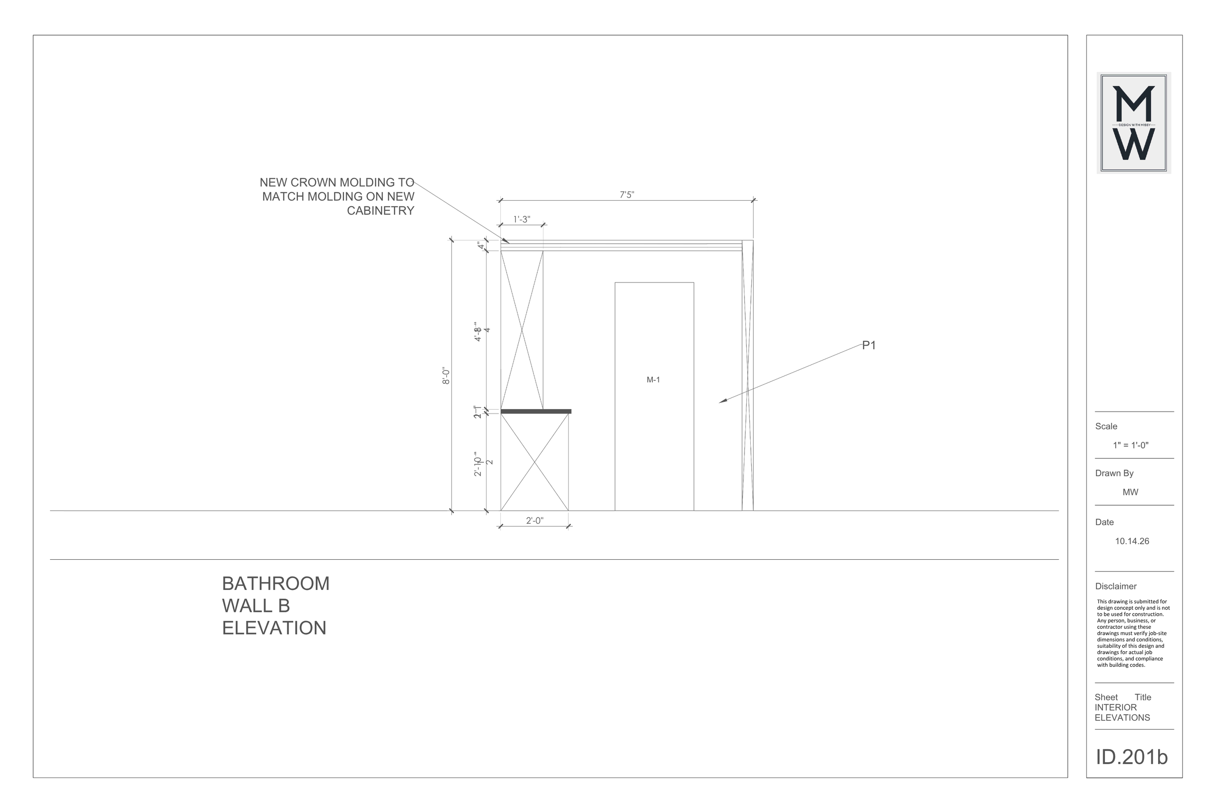
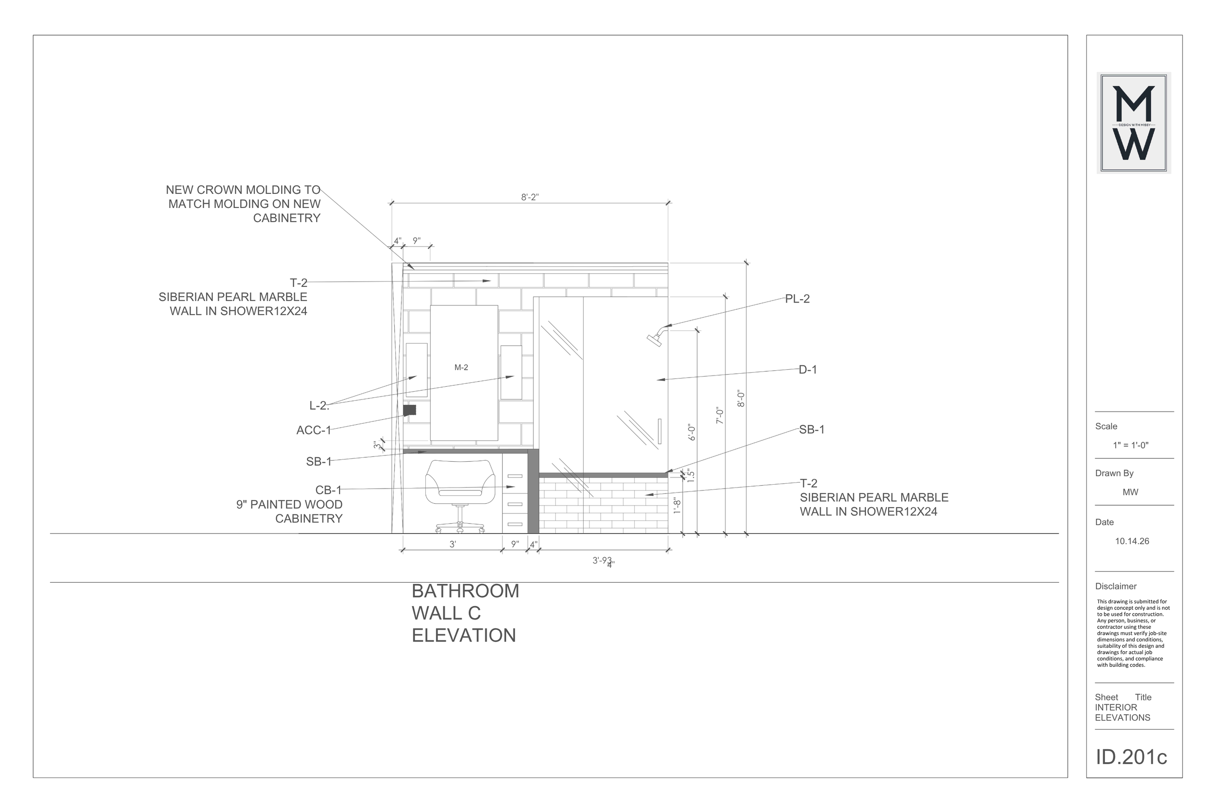
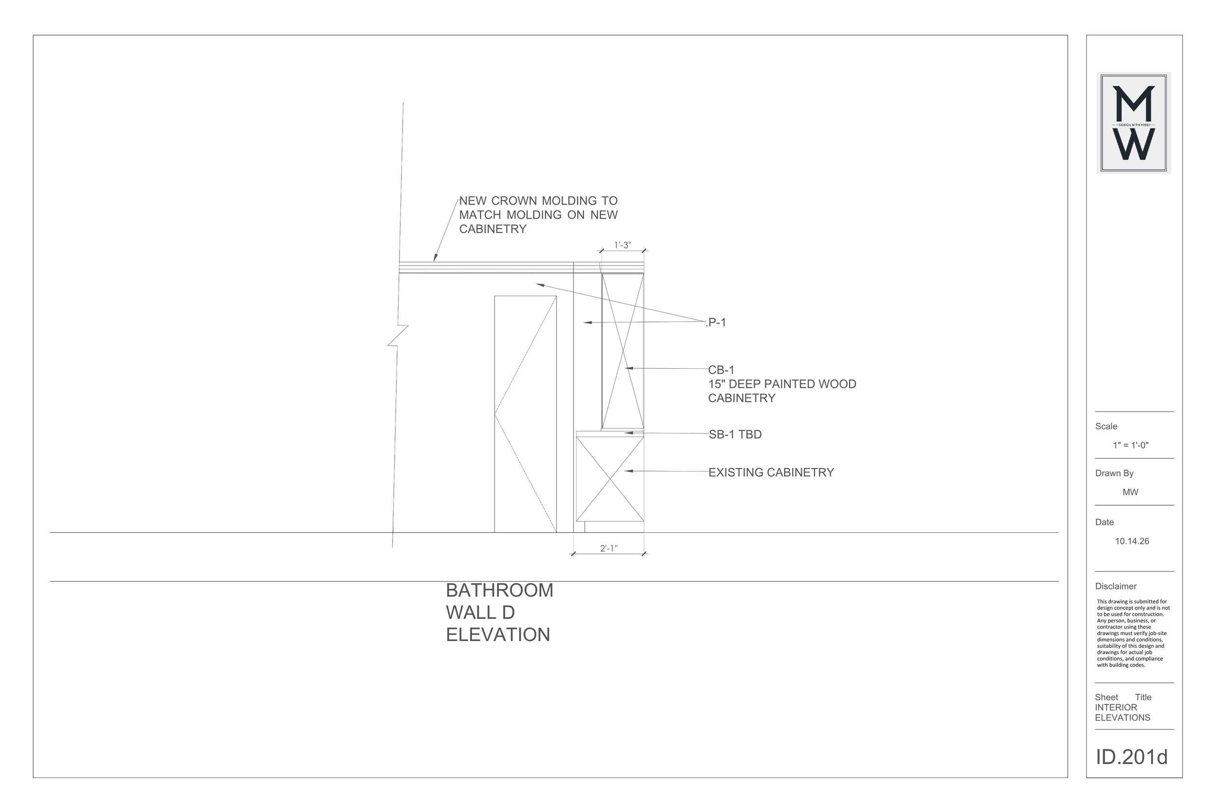
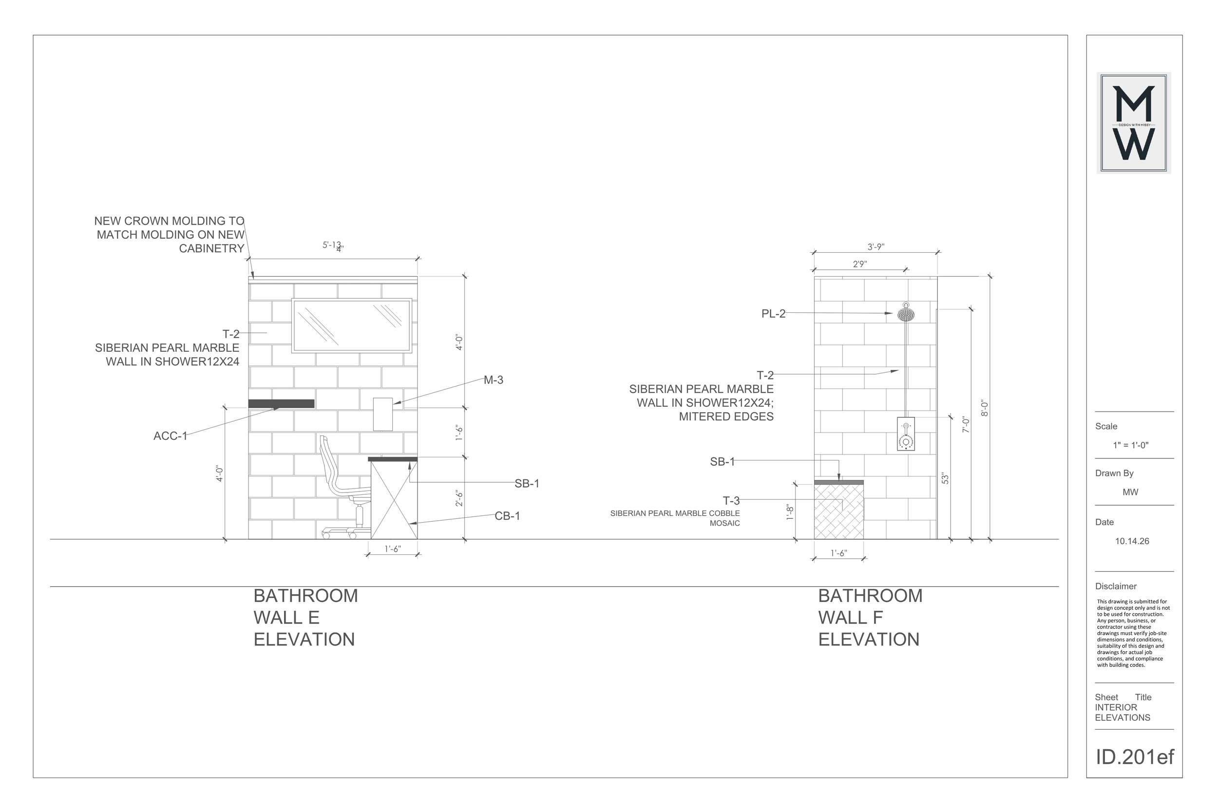
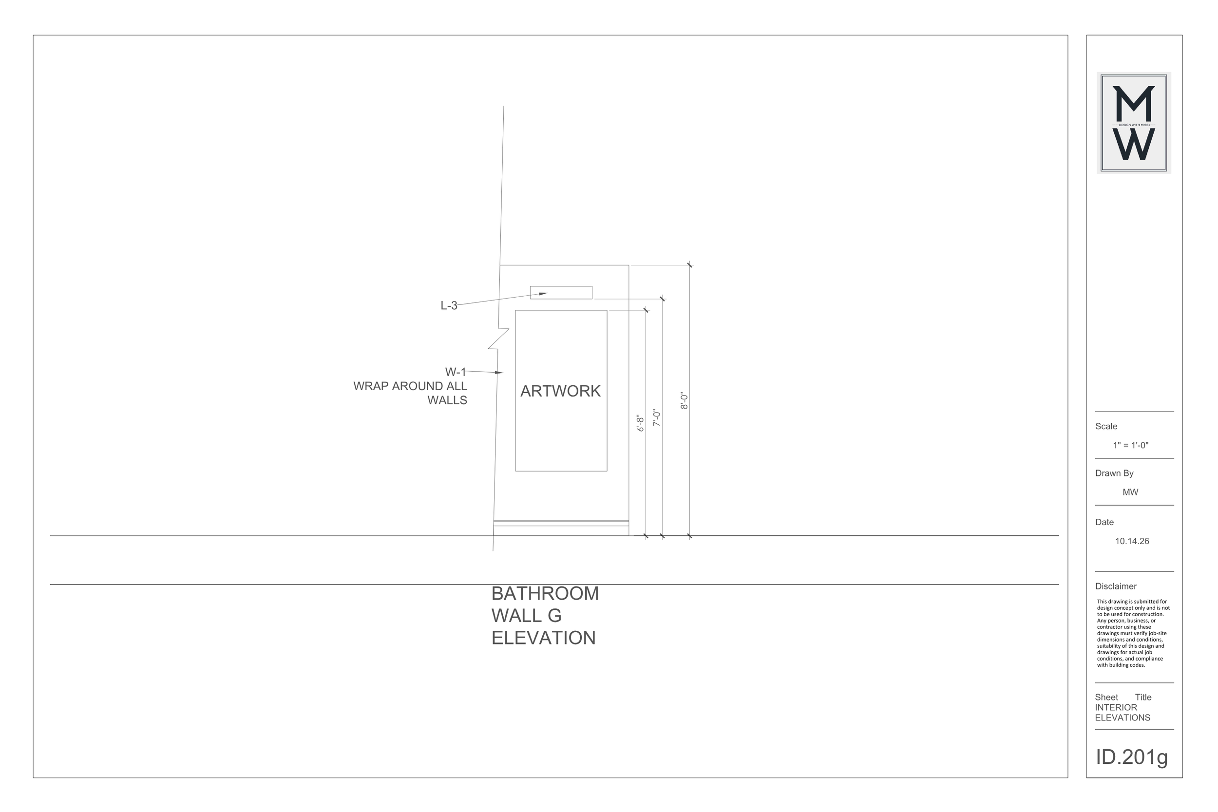
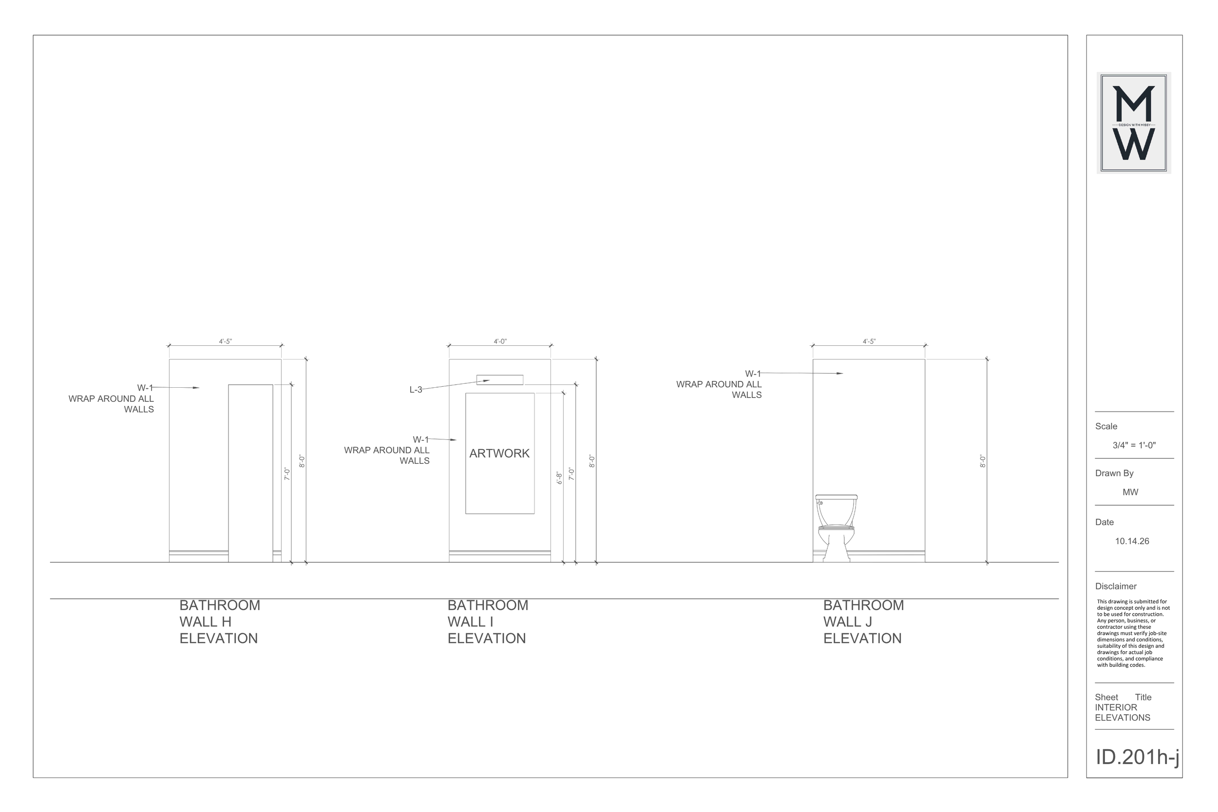
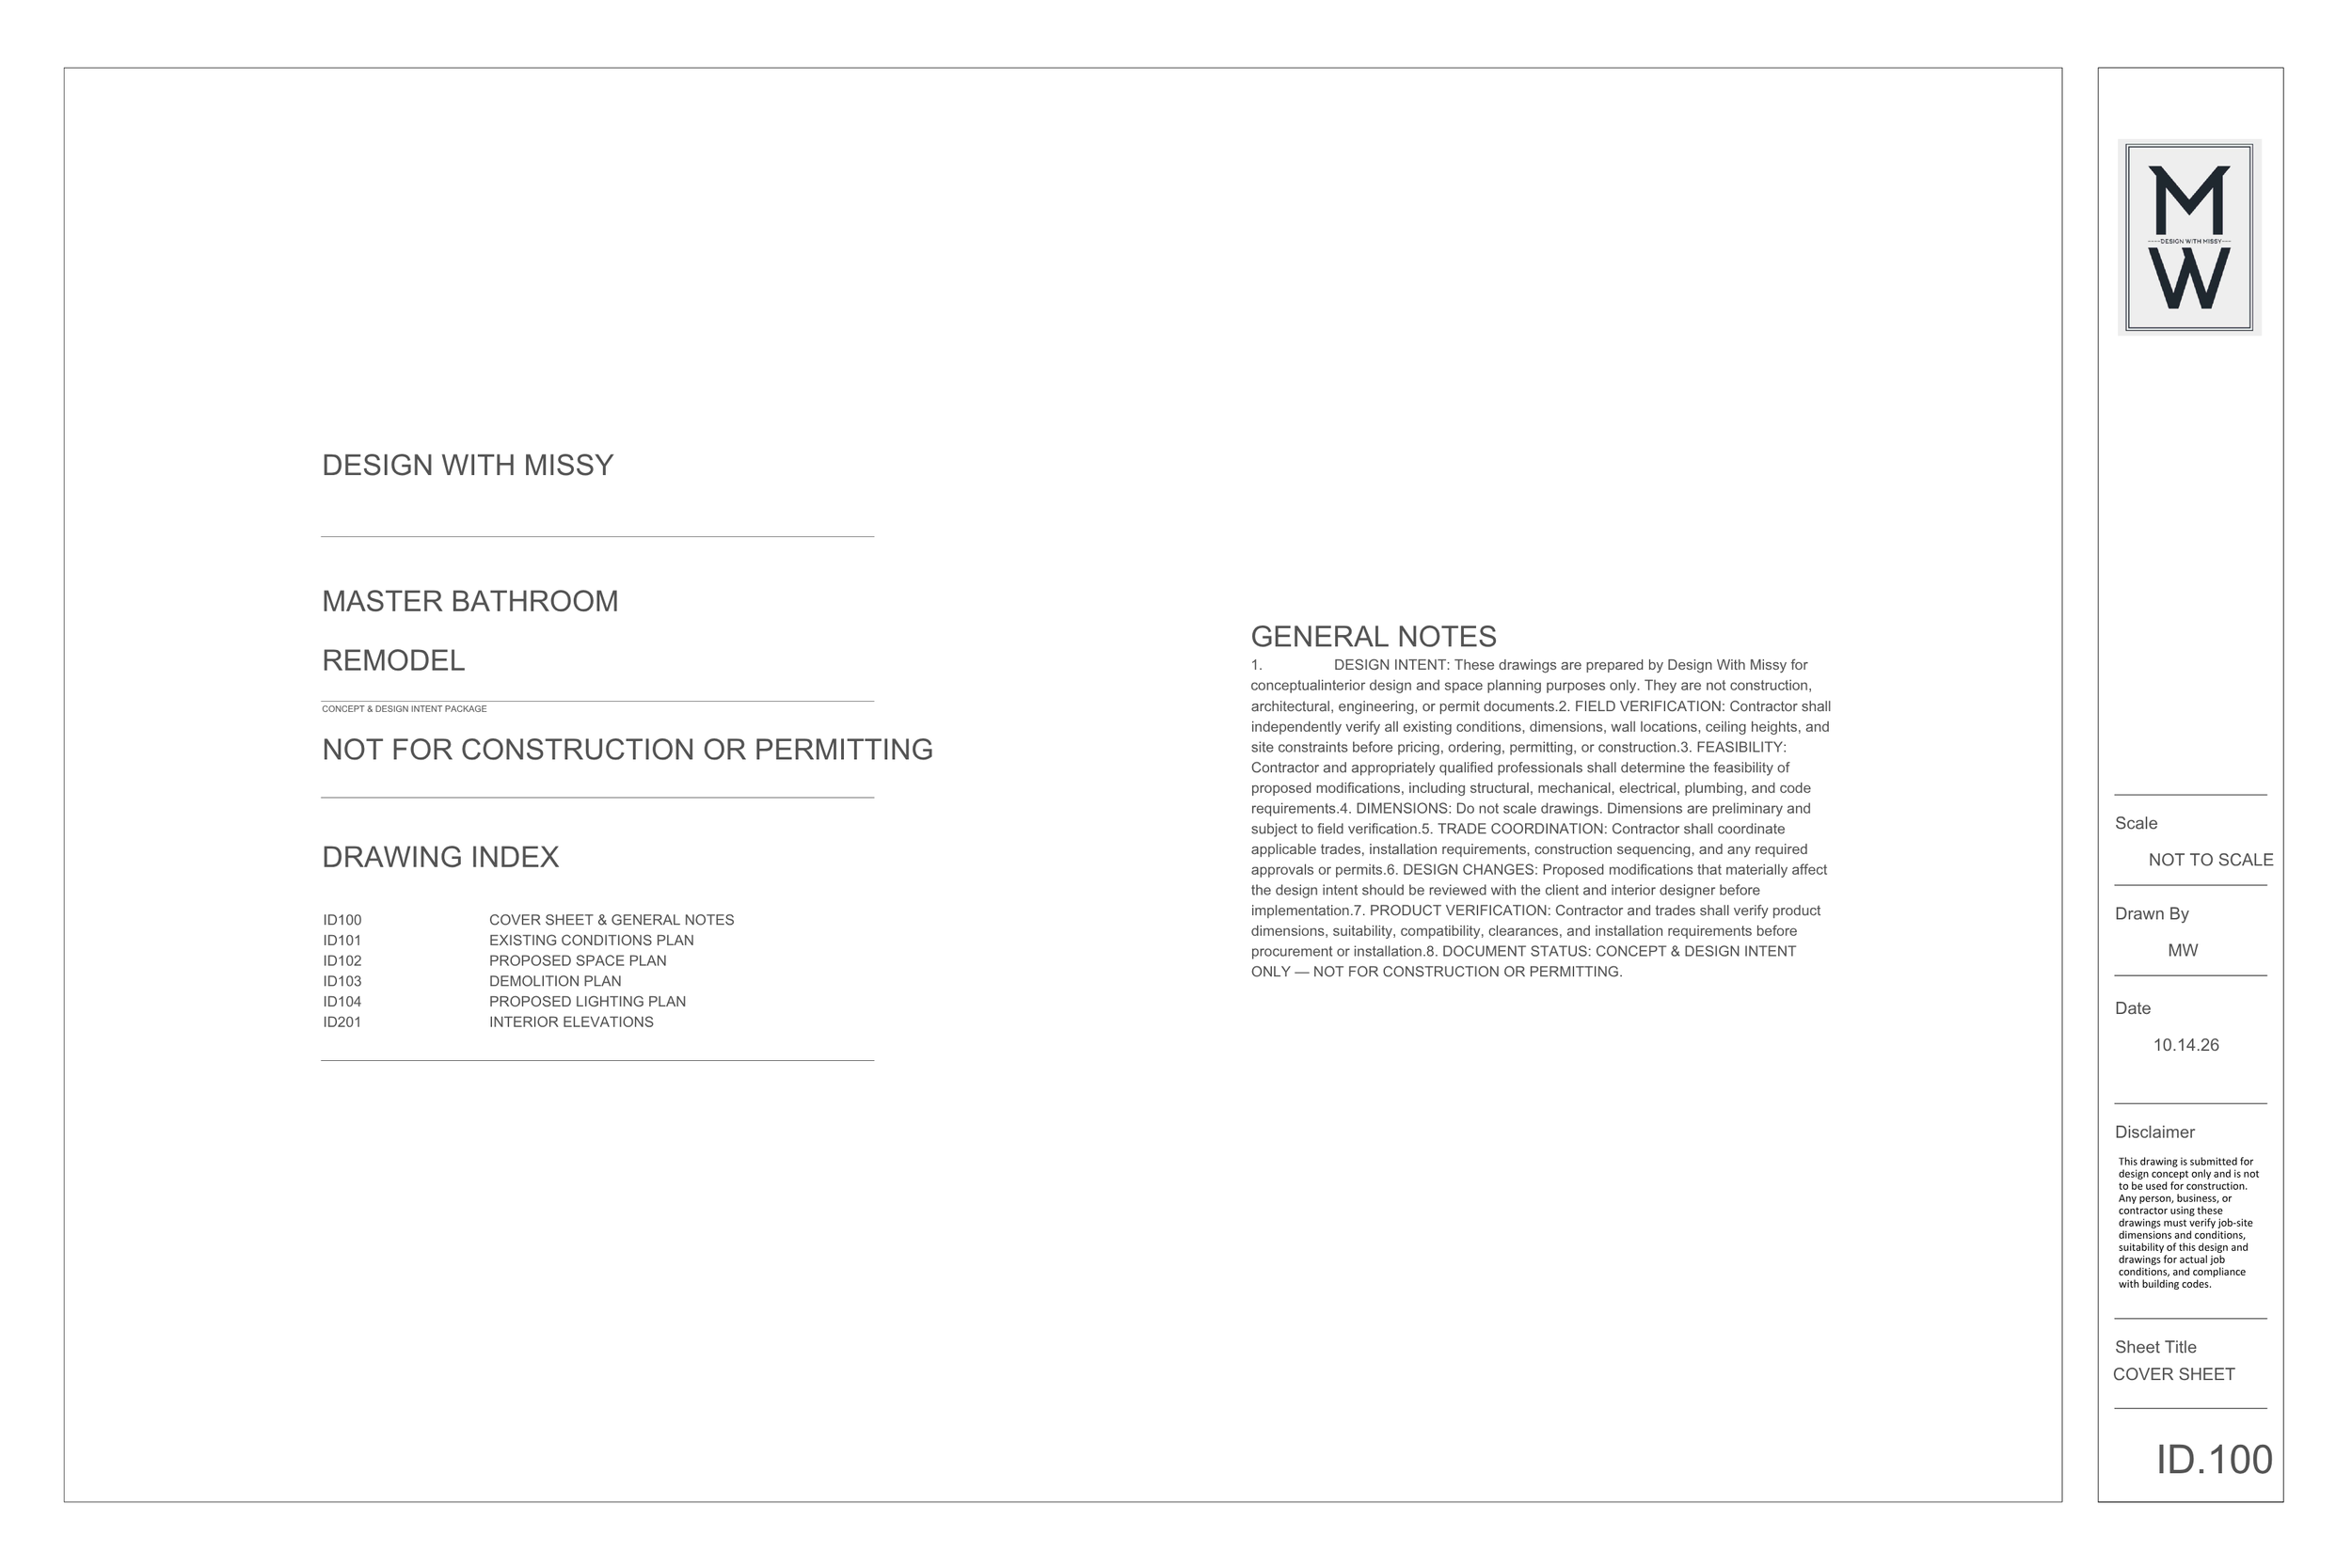
Yes. If you’re remodeling or building new, the space plan becomes part of your design package, which you can share with the contractor of your choice for pricing and execution. Depending on the scope of your project, the package can also include elevations, lighting plans, and material selections. I can also review your contractor’s written scopes of work to confirm they align with the design intent. Your contractor manages construction, and the plan gives them a clear layout to build from.
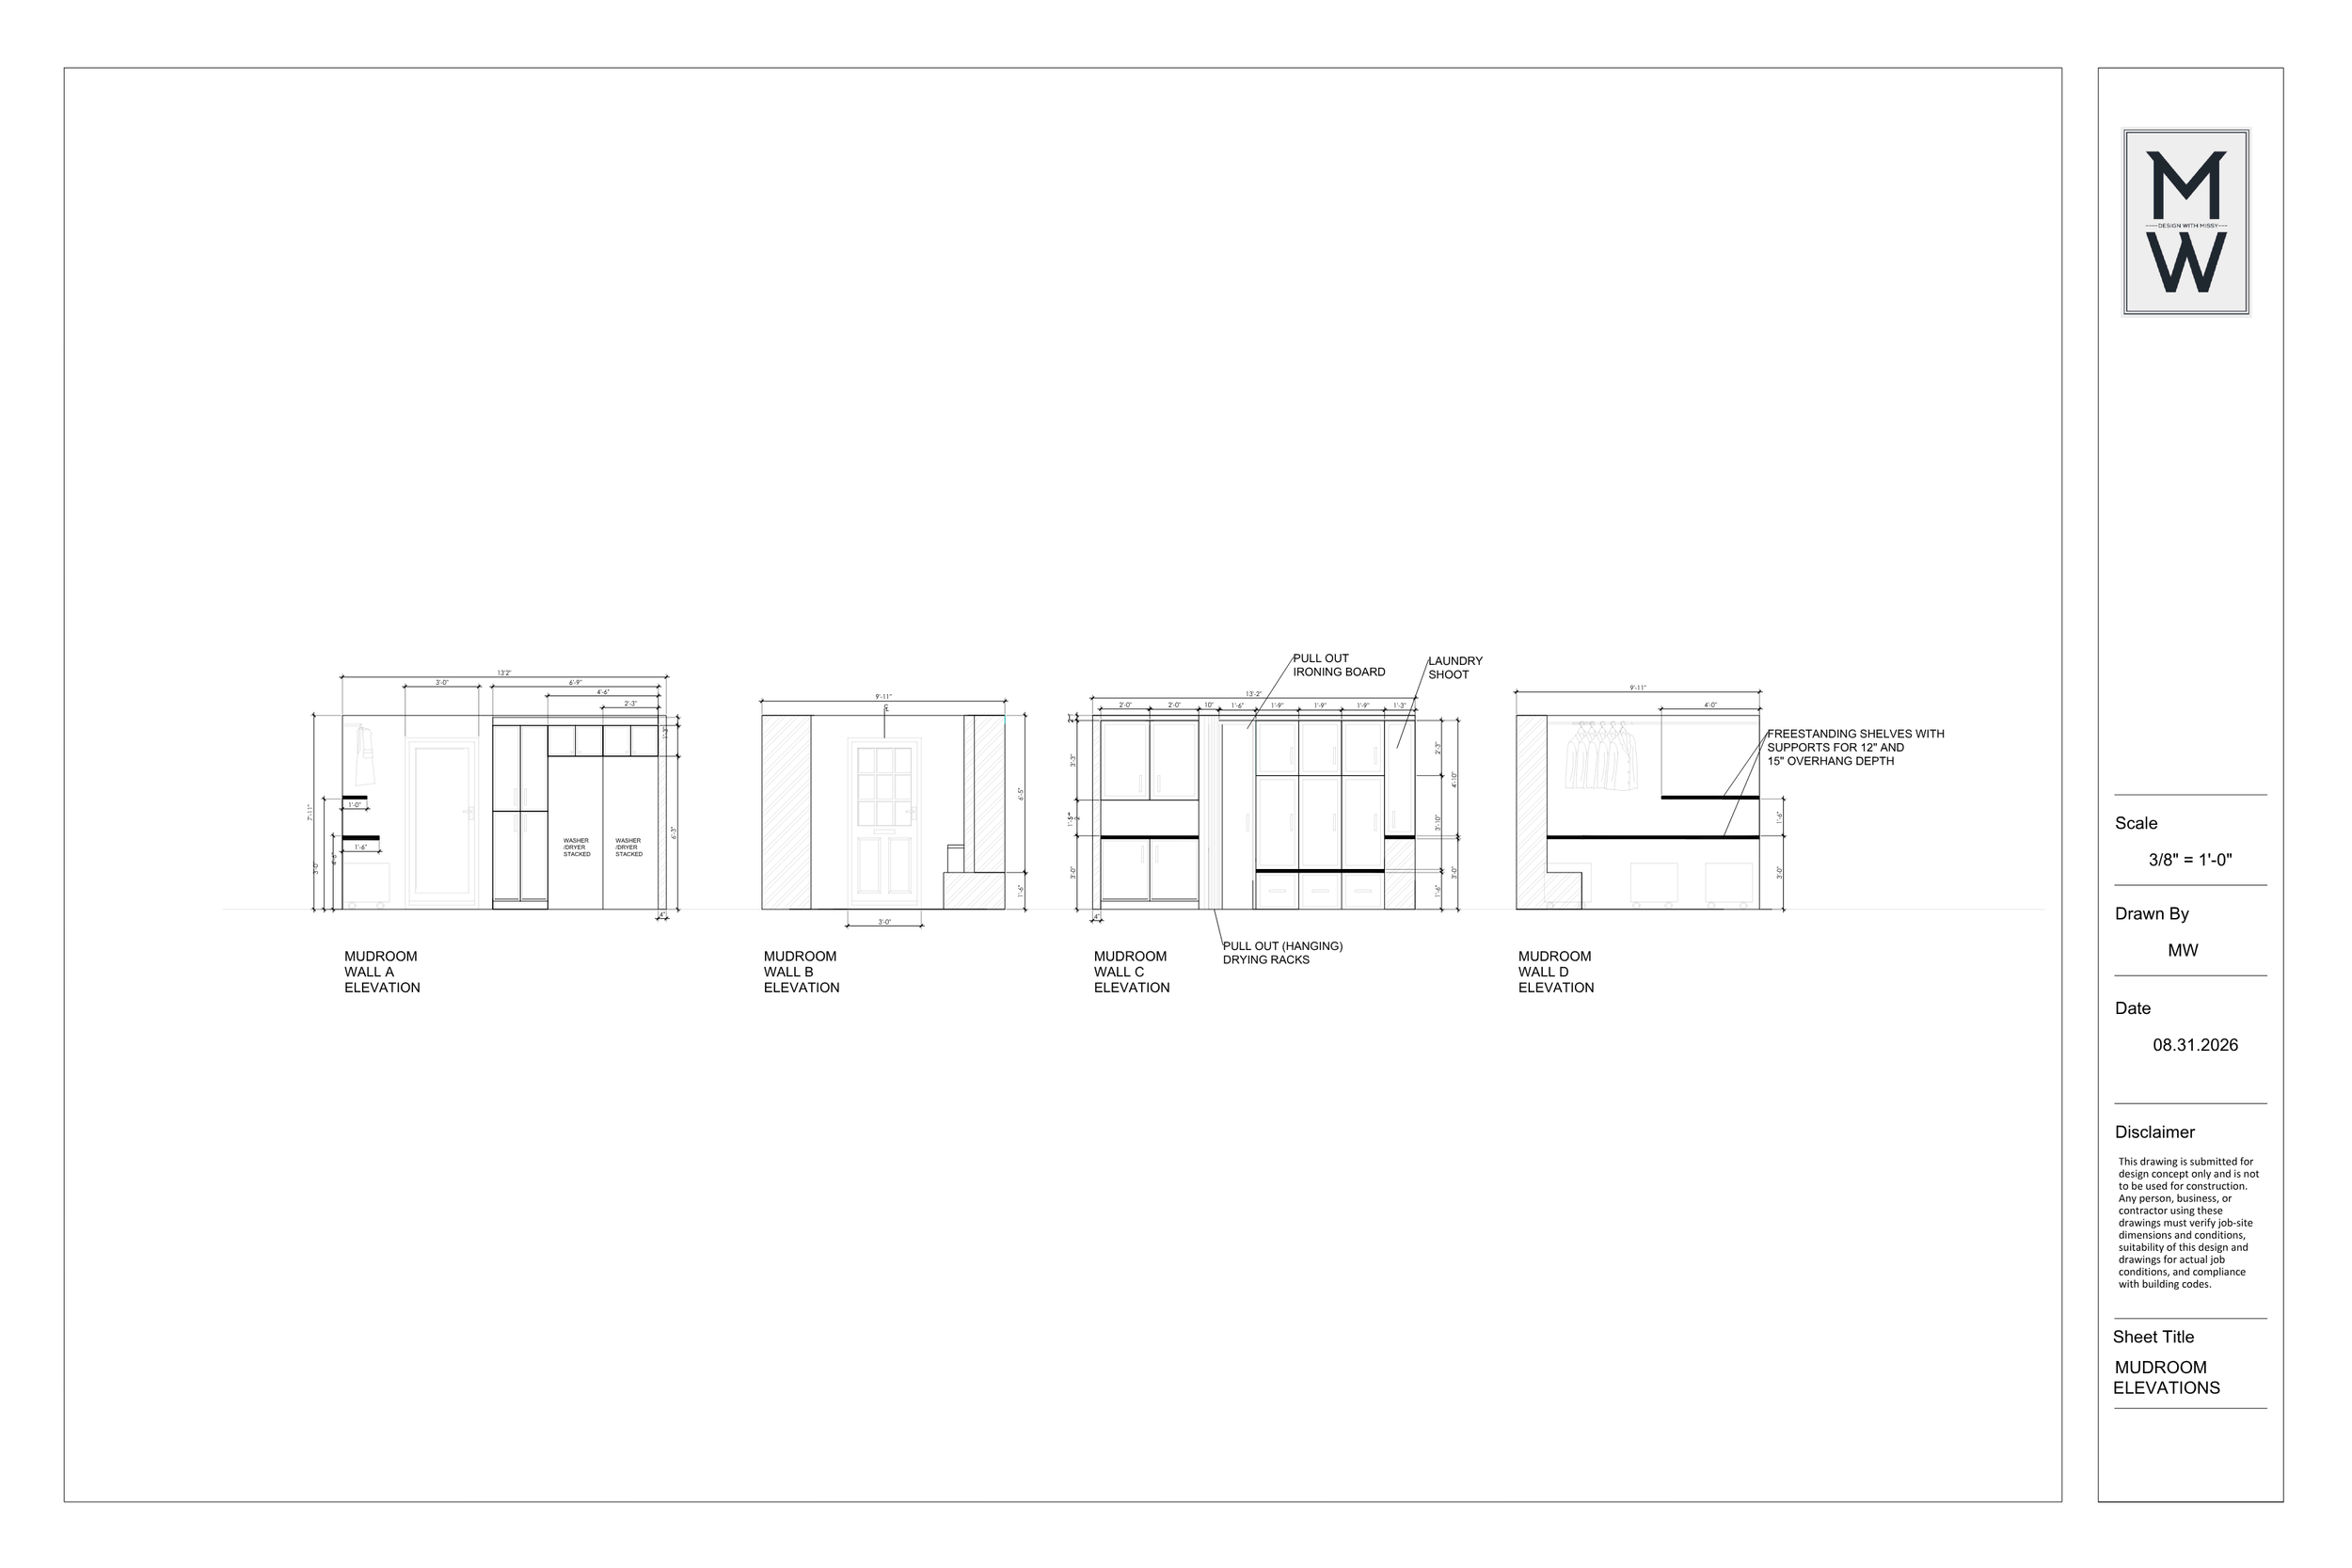
Residential Mudroom Elevation
“Without Missy’s help, we would be lost. She knew exactly what was going on with weekly updates and set expectations in the beginning so there were no “gray areas.”
Lets Get Started!
If you’re planning a remodel or new build in Cincinnati, don’t wait until construction has already started to bring in a designer. Let’s work together to create a vision, establish a clear plan, and make sure your contractor has everything they need to deliver your dream home on time and on budget.
📅 Schedule Your Design Consultation Today: Click Here
🌿 Explore More Design Services: Visit My Website
Let’s create a space that’s not just beautiful—but built for endless enjoyment!
— Missy
Cincinnati Interior Designer | Design With Missy